You enter Veronica’s aware that the building has lived many lives.
An old bakery in Ranwar Village, the structure carries visible evidence of time—its original shell overlaid with decades of urban interventions, adaptations, and everyday use. These histories are not just physical but social: the building has long belonged to the neighbourhood, functioning as a place of daily offering, exchange, and familiarity.
The design begins by acknowledging this layered life—retaining, revealing, and reactivating it—so the building can once again belong to the community.
Design Intent
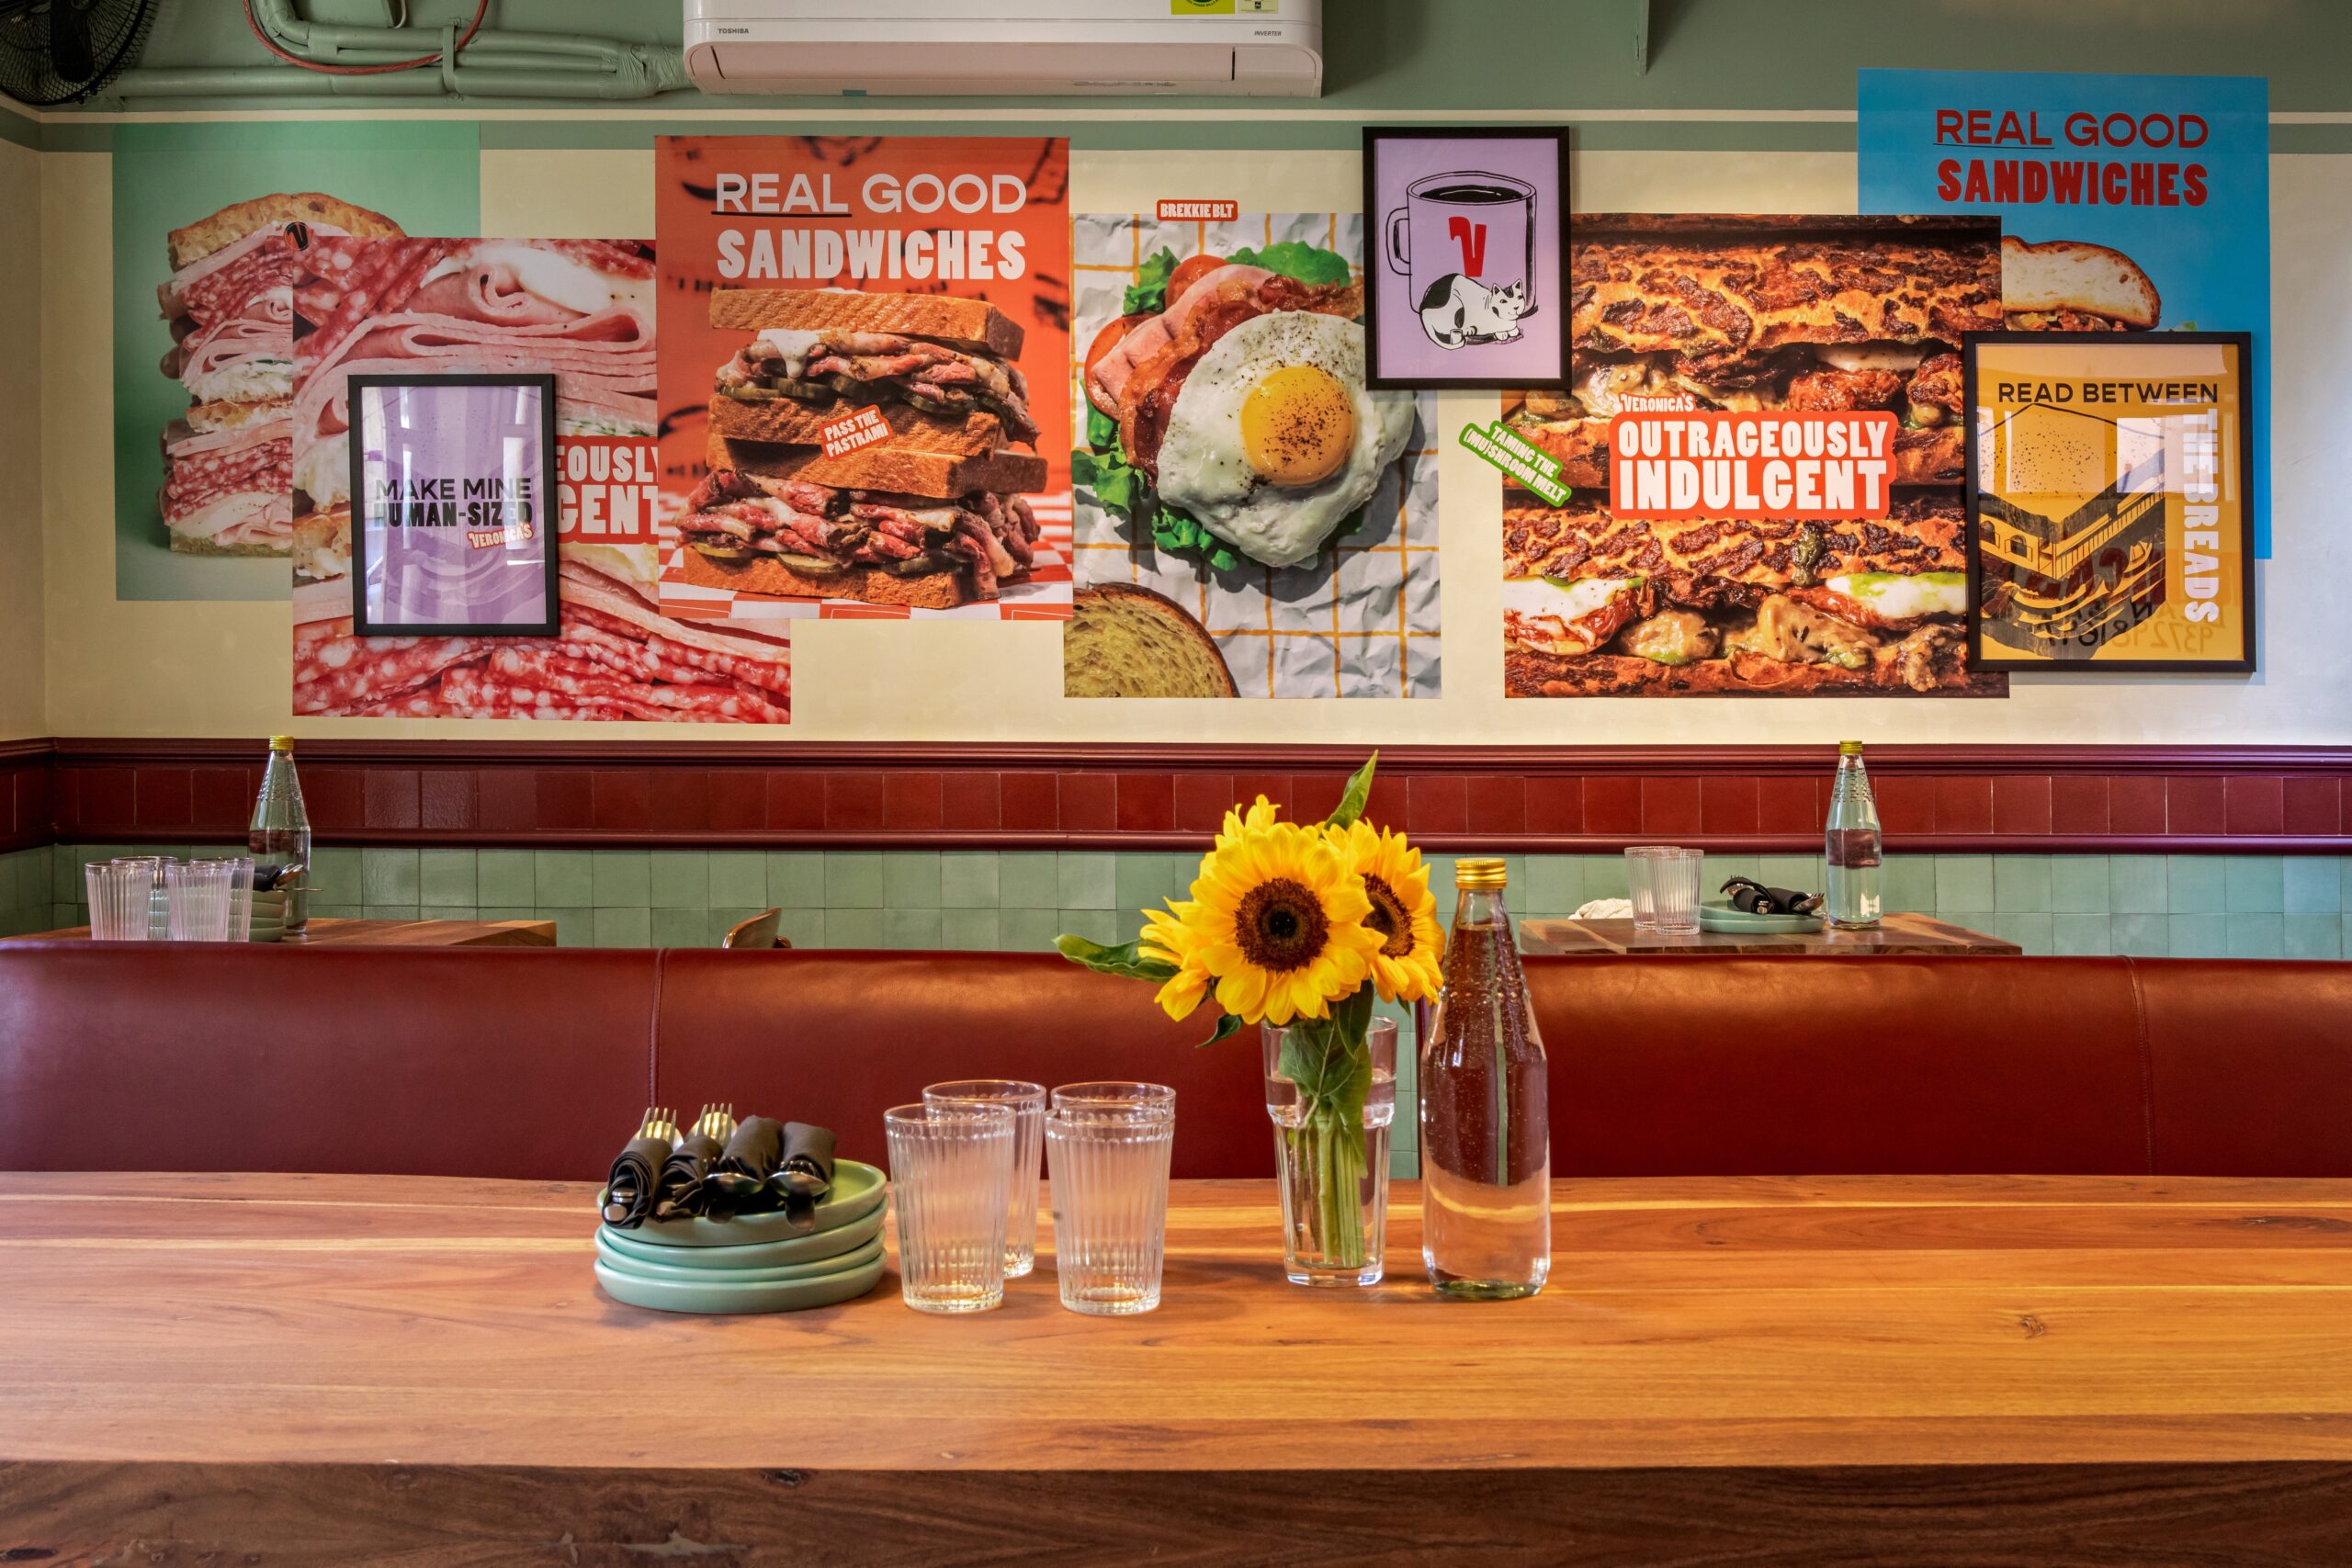
The brief was to create a neighbourhood spot—an honest, informal place for the many lives of Bombay to intersect. A space where people could hang out, work, meet friends, hold informal meetings, and always know they would find solid, good food.
Rather than impose a new identity, the project curates the building’s past and present into a renewed purpose—making the space accessible again, relevant again, and deeply rooted in everyday use.
Building as a Living Entity
The building was approached almost as a living being—weathered, resilient, and marked by experience. The intention was never to erase these marks. Walls were opened up to expose layers of plaster, paint, and time, allowing the building’s memory to remain legible.
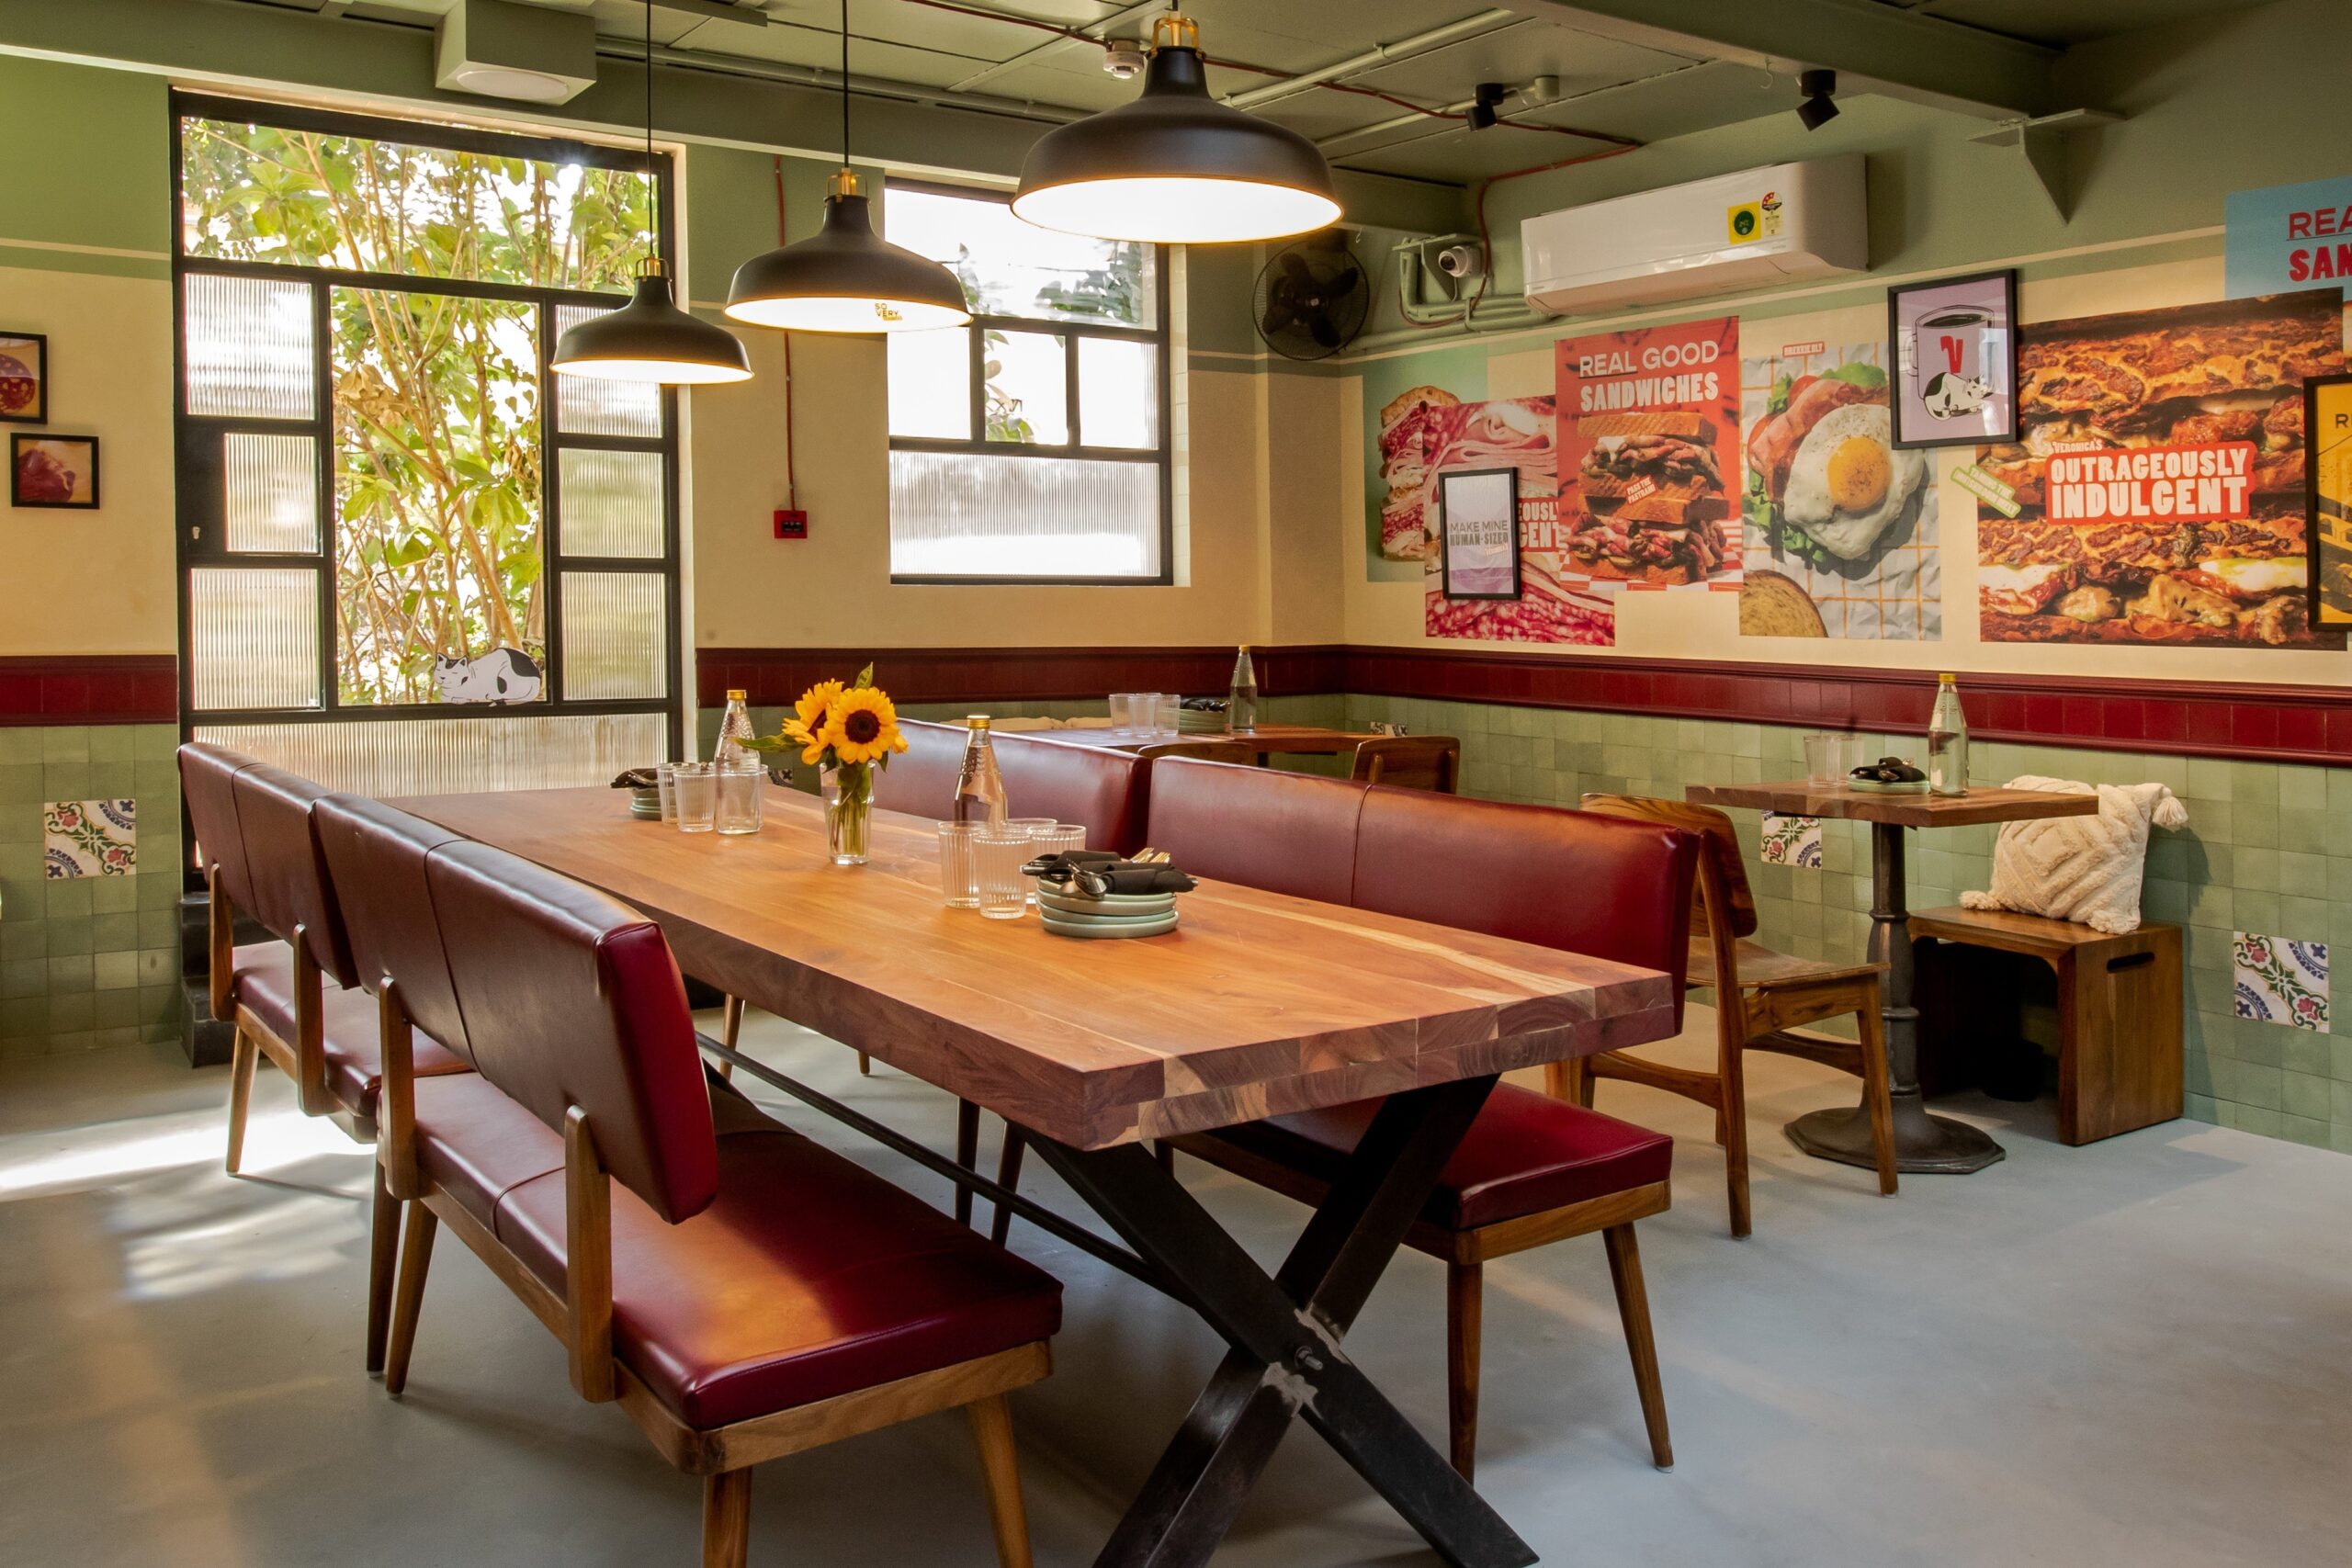
At the same time, the structure needed to be rebuilt—to give it a renewed body. This meant carefully inserting new structural elements, rebuilding the roof entirely, and using that intervention as an opportunity to bring in natural light, ventilation, and a stronger connection to the outside. The rear of the building was opened up to create a social edge—transforming what was once a back-of-house zone into a shared gathering space.
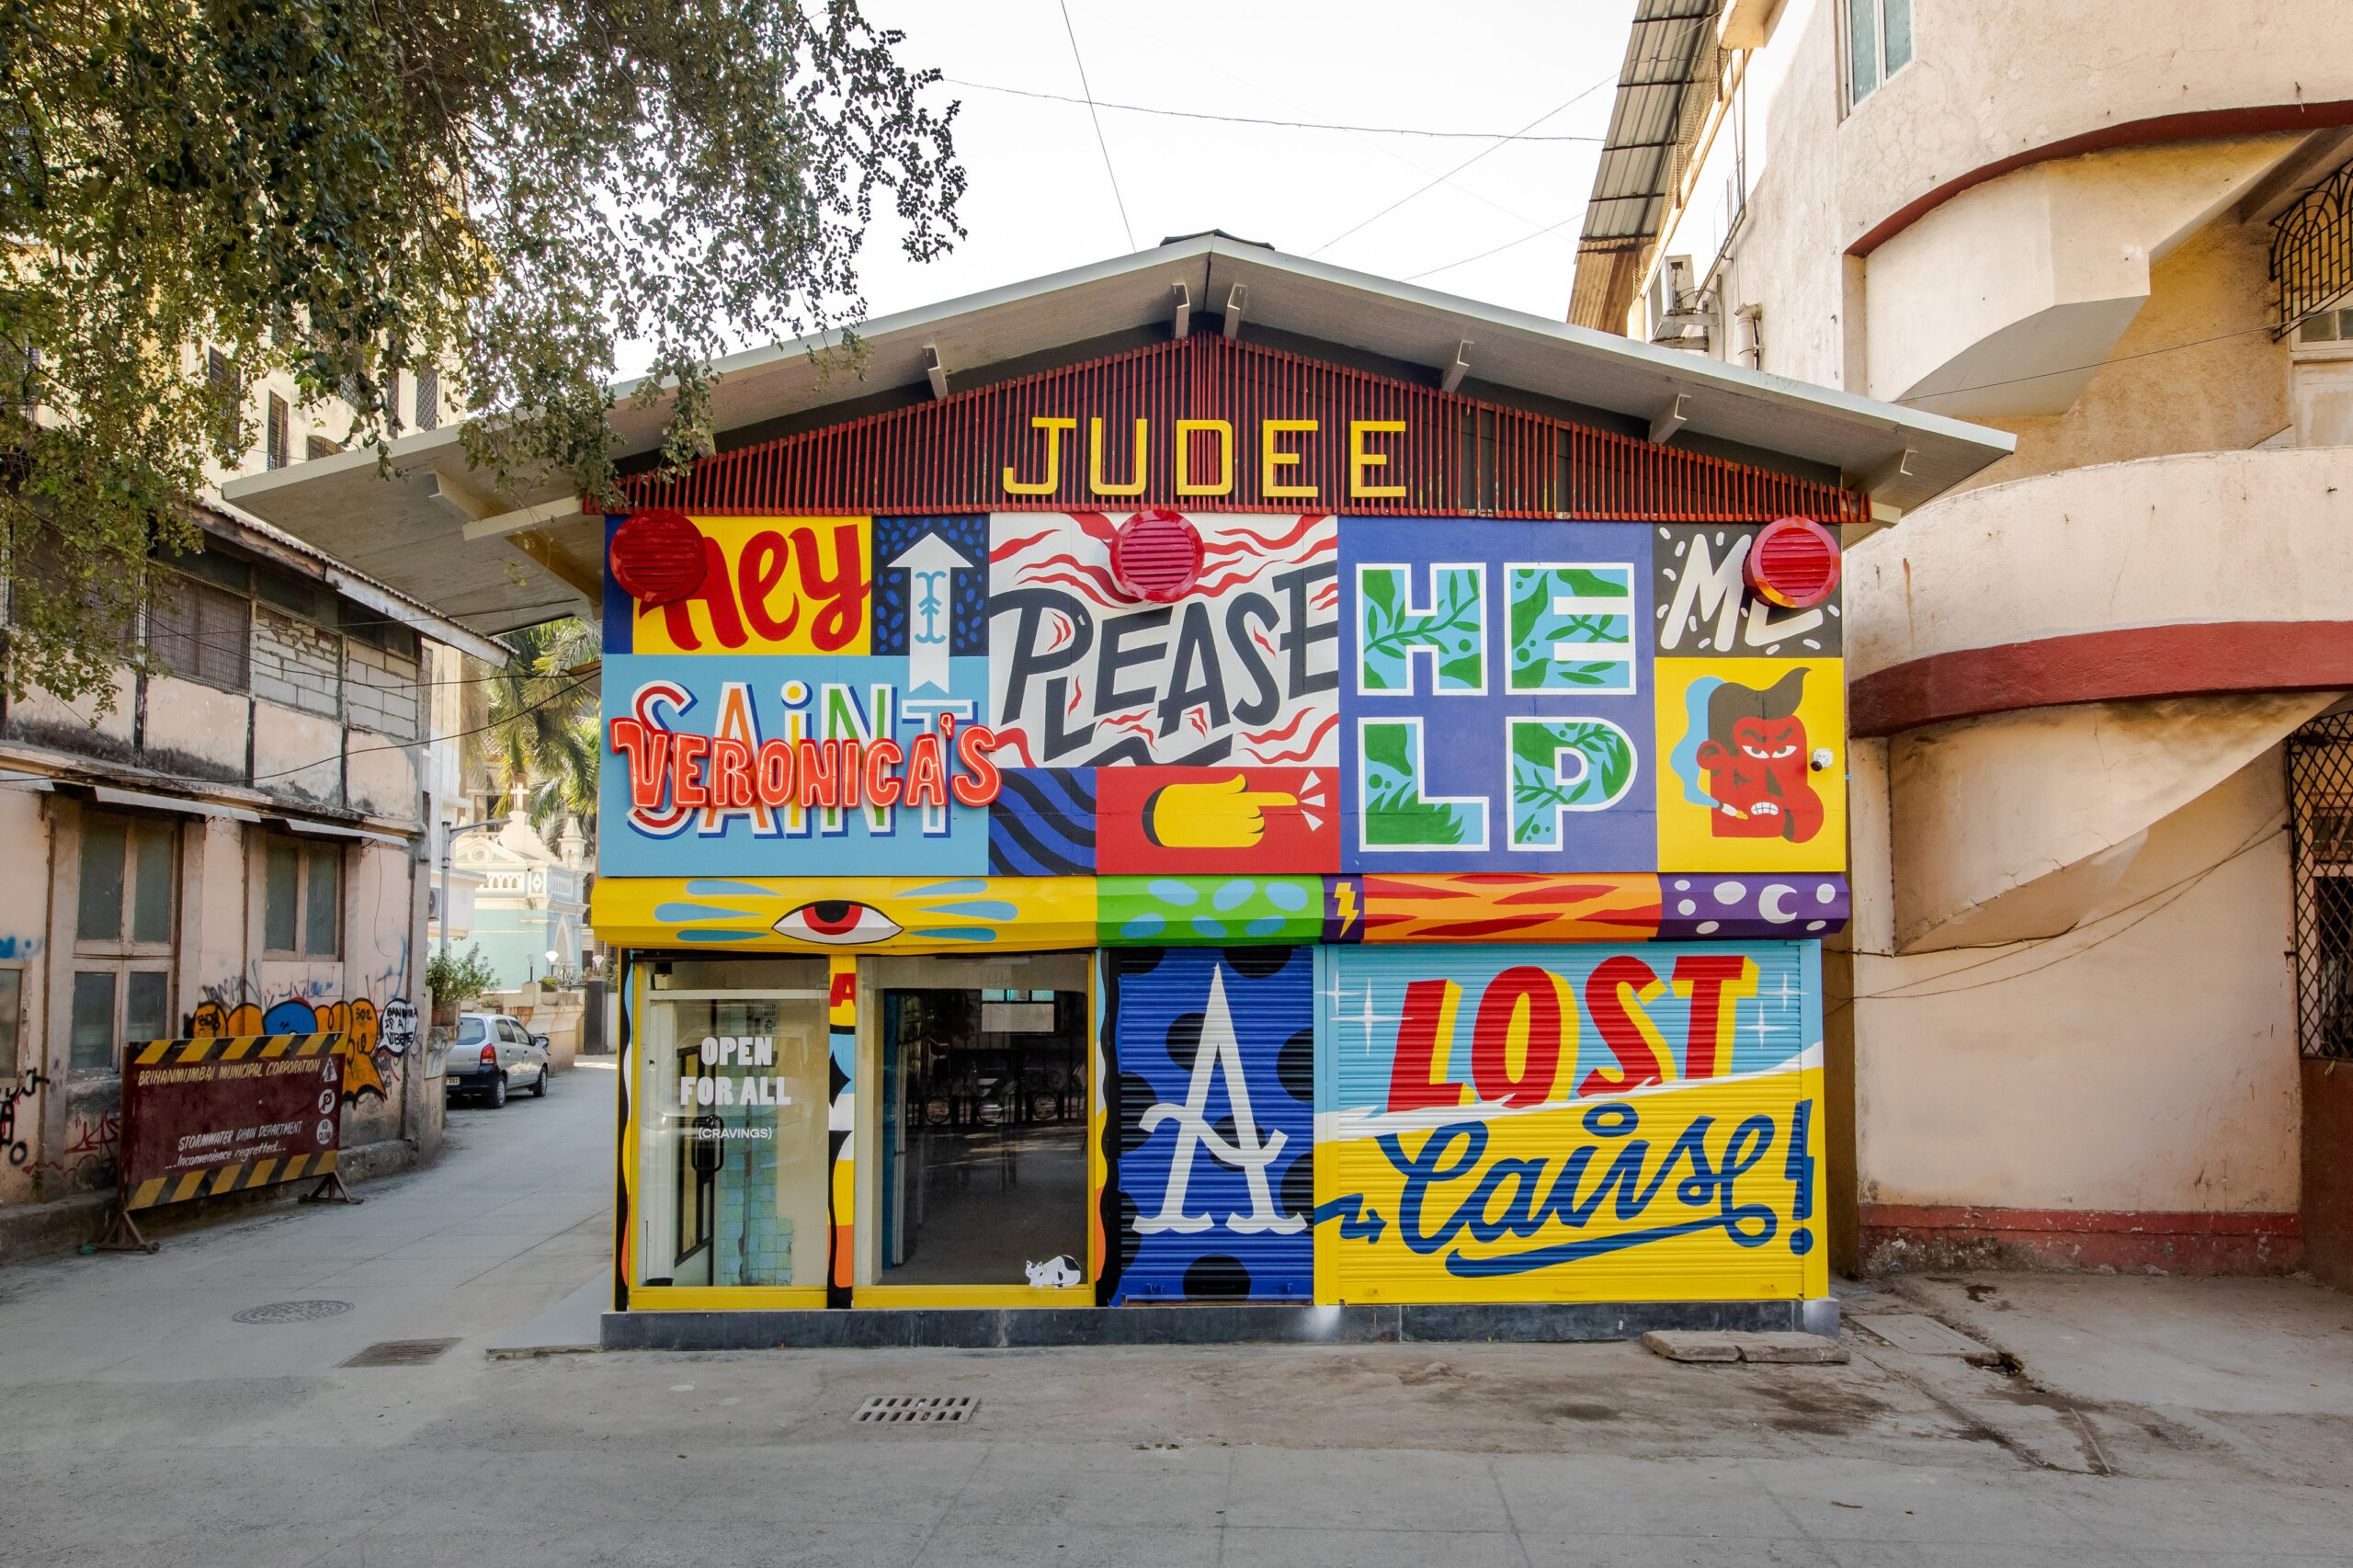
Street-level interventions accumulated over time were studied closely. The historic street art referencing the bakery’s earlier identity was carefully restored—surgically reconstructed to preserve the story embedded in the neighbourhood’s collective memory.
Space, Use & Community
The plan is deliberately open and flexible.
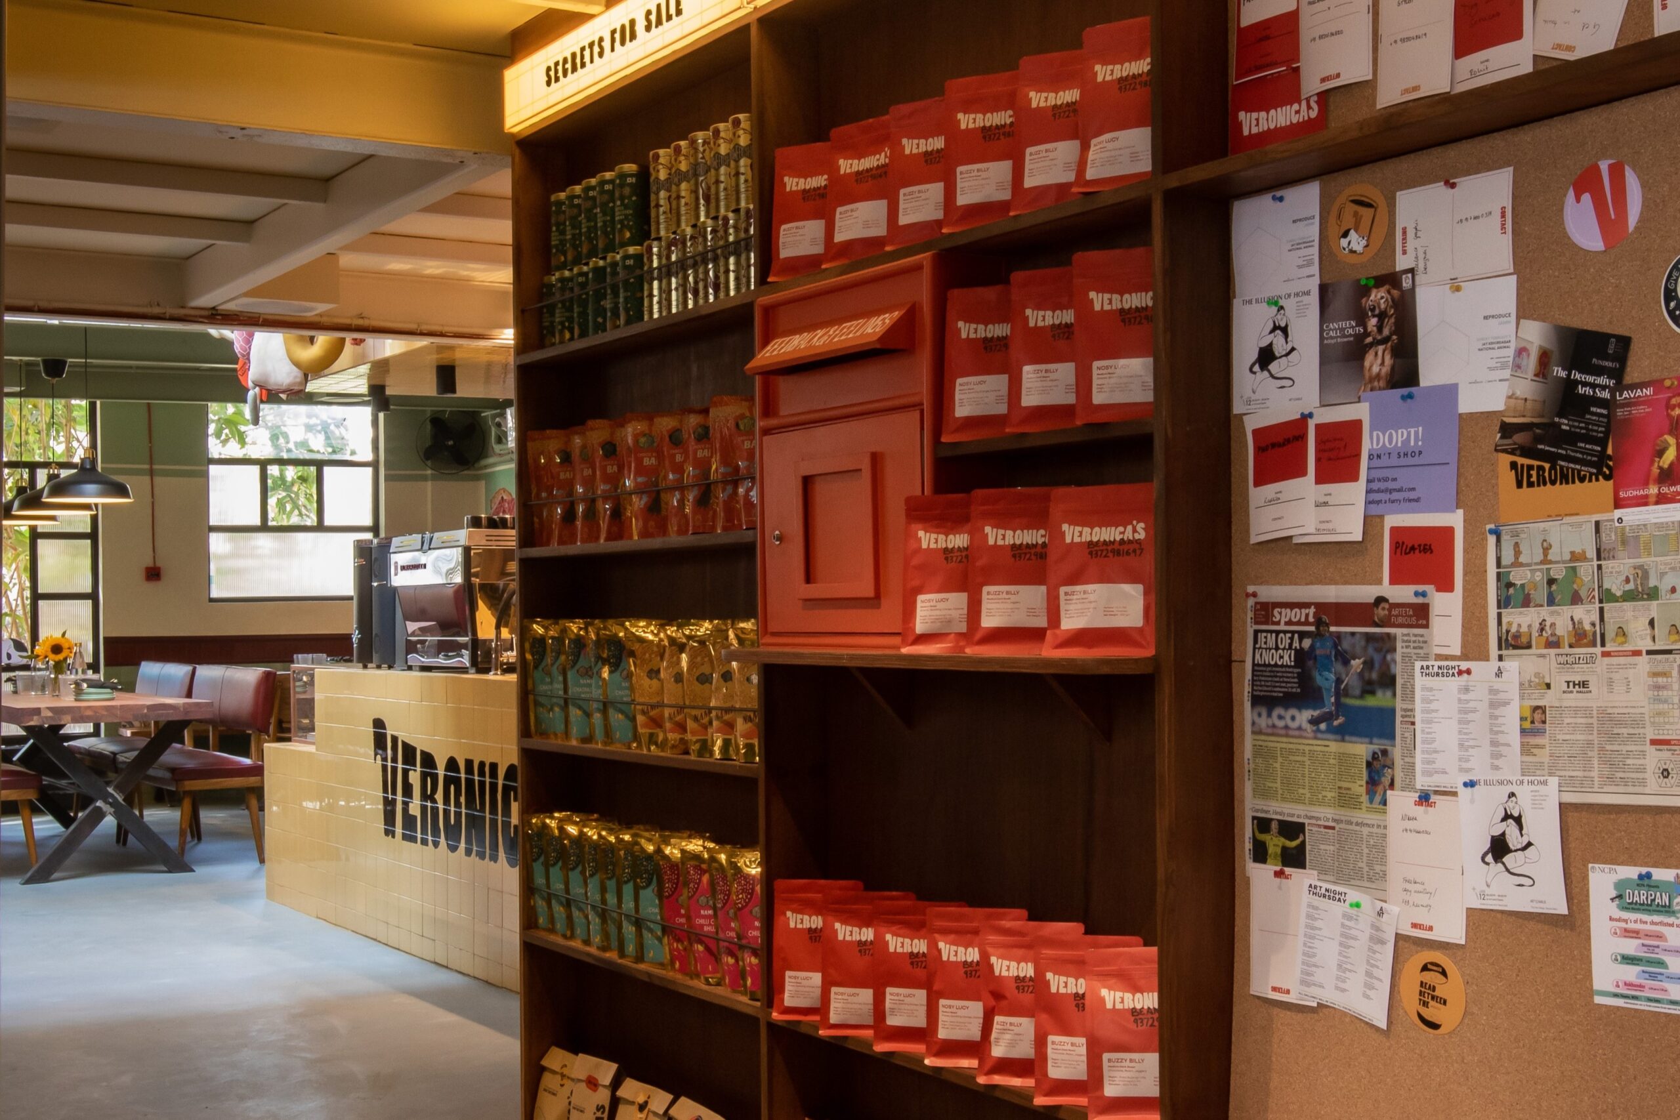
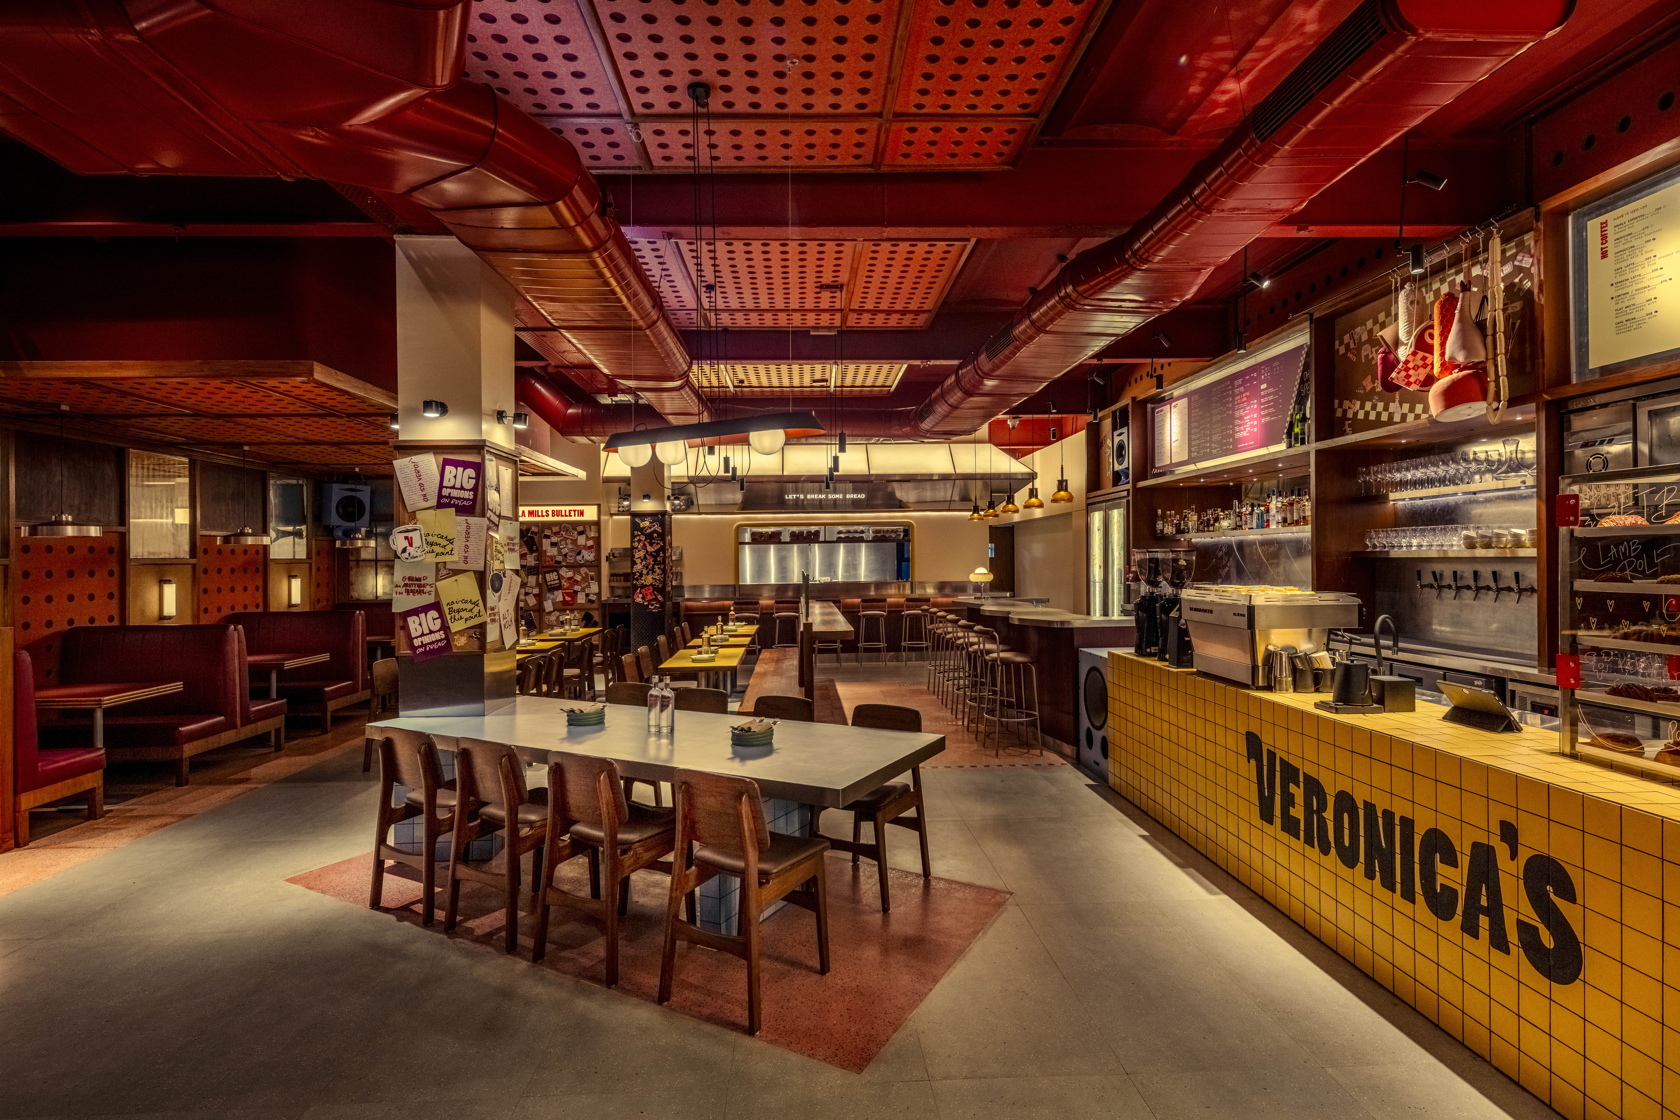
A compact enclosed kitchen anchors the space, while its outer walls function as communication surfaces—like a physical notice board where events, posters, and community messages can be pinned. Shelving holds books, music, and products, constantly shifting as the space evolves.
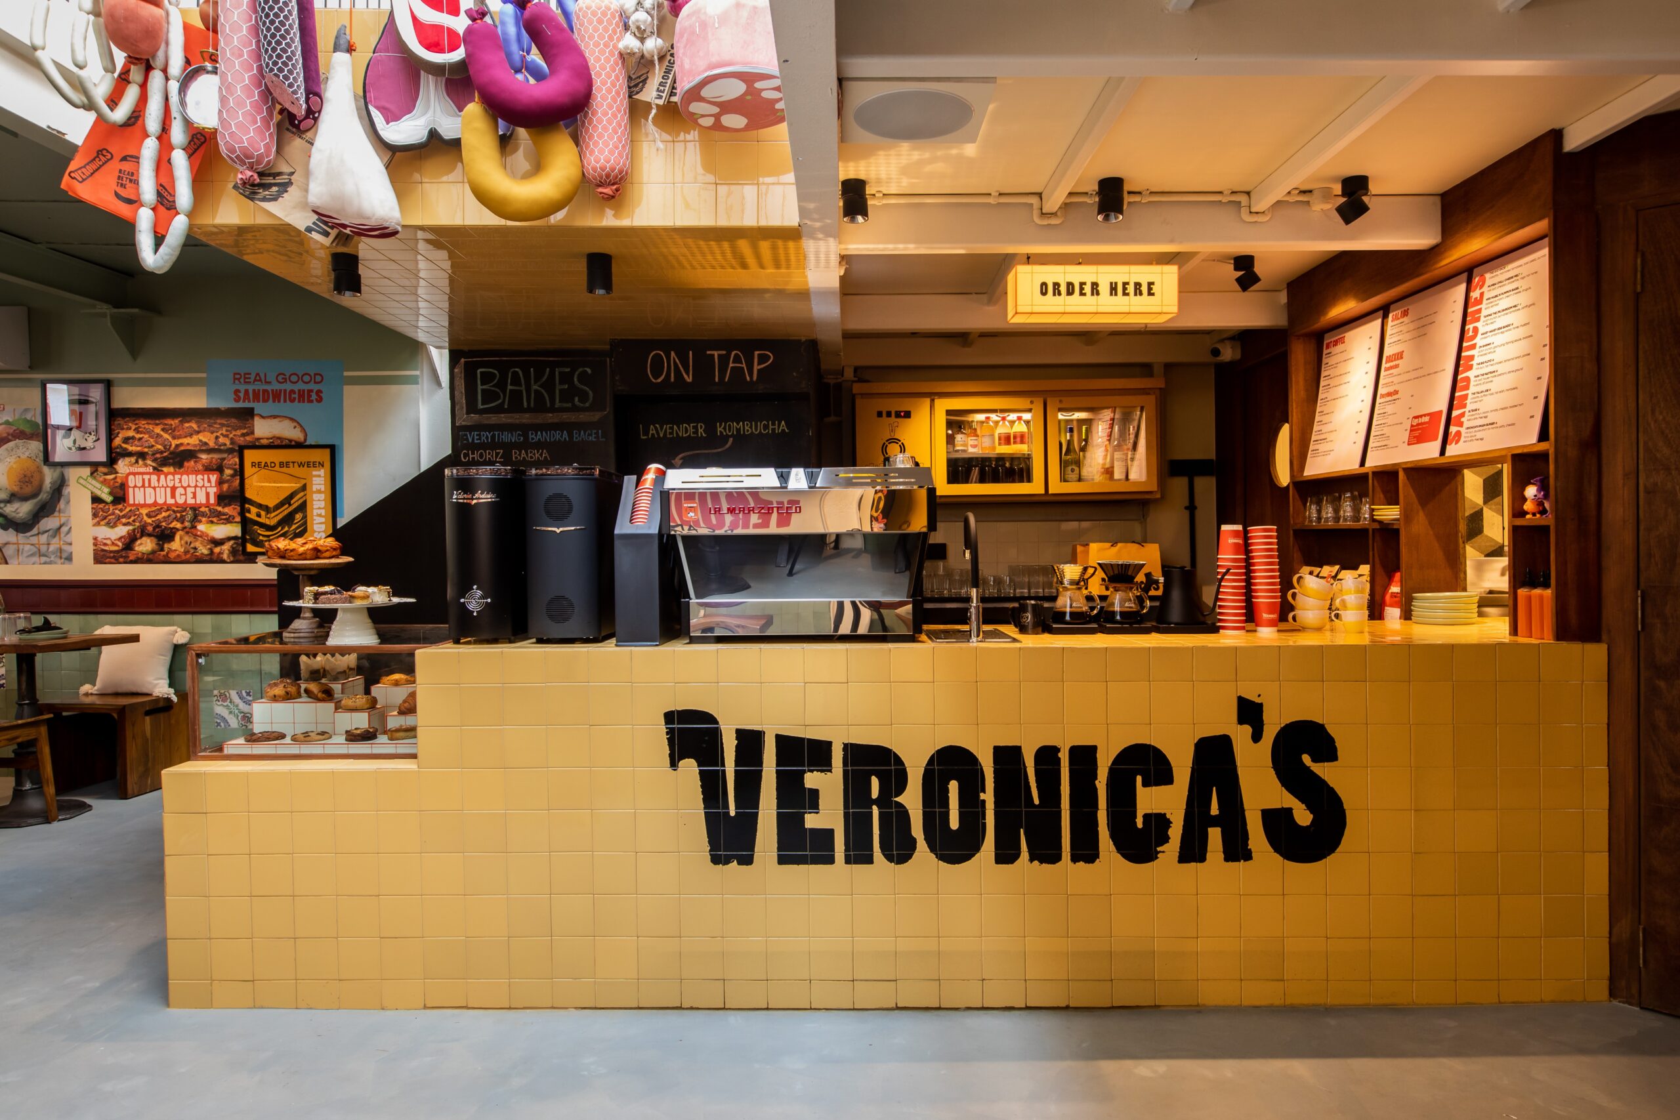
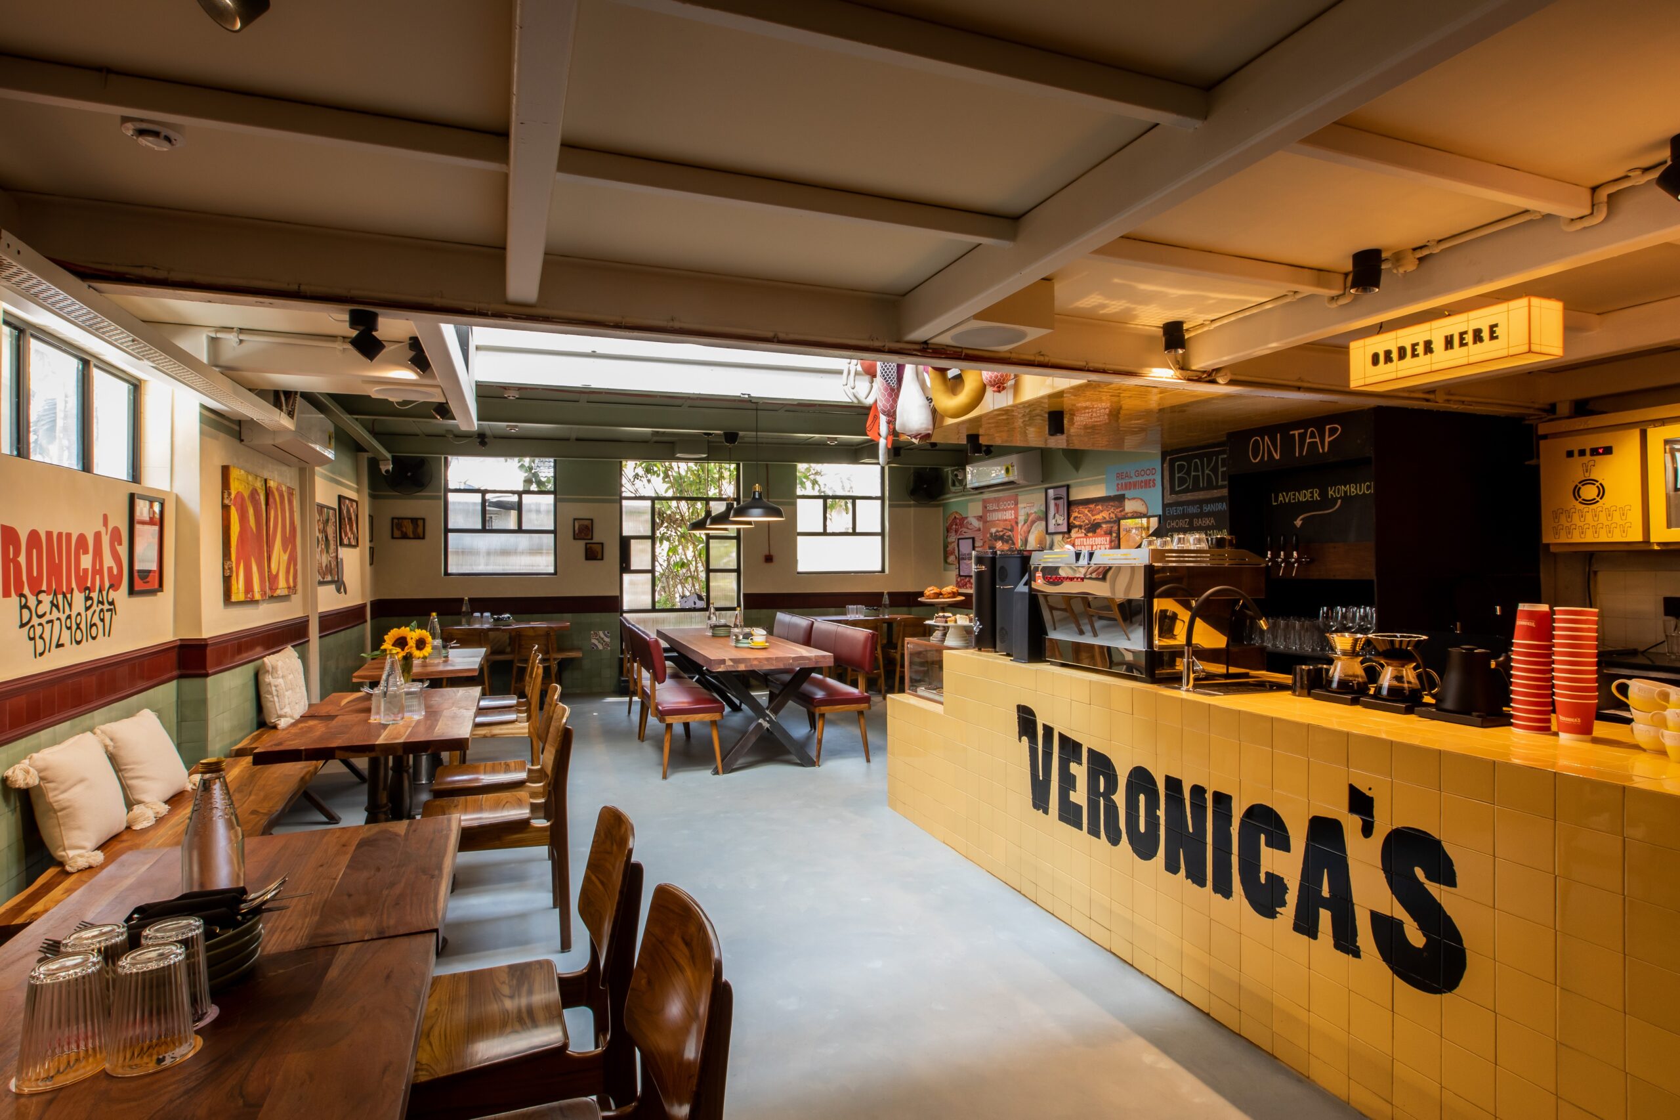
At the centre is the long yellow-tiled sandwich counter, extending directly from the kitchen—a shared threshold where food is prepared, served, and exchanged. The barista and coffee station sit alongside, making this the energetic heart of the space.
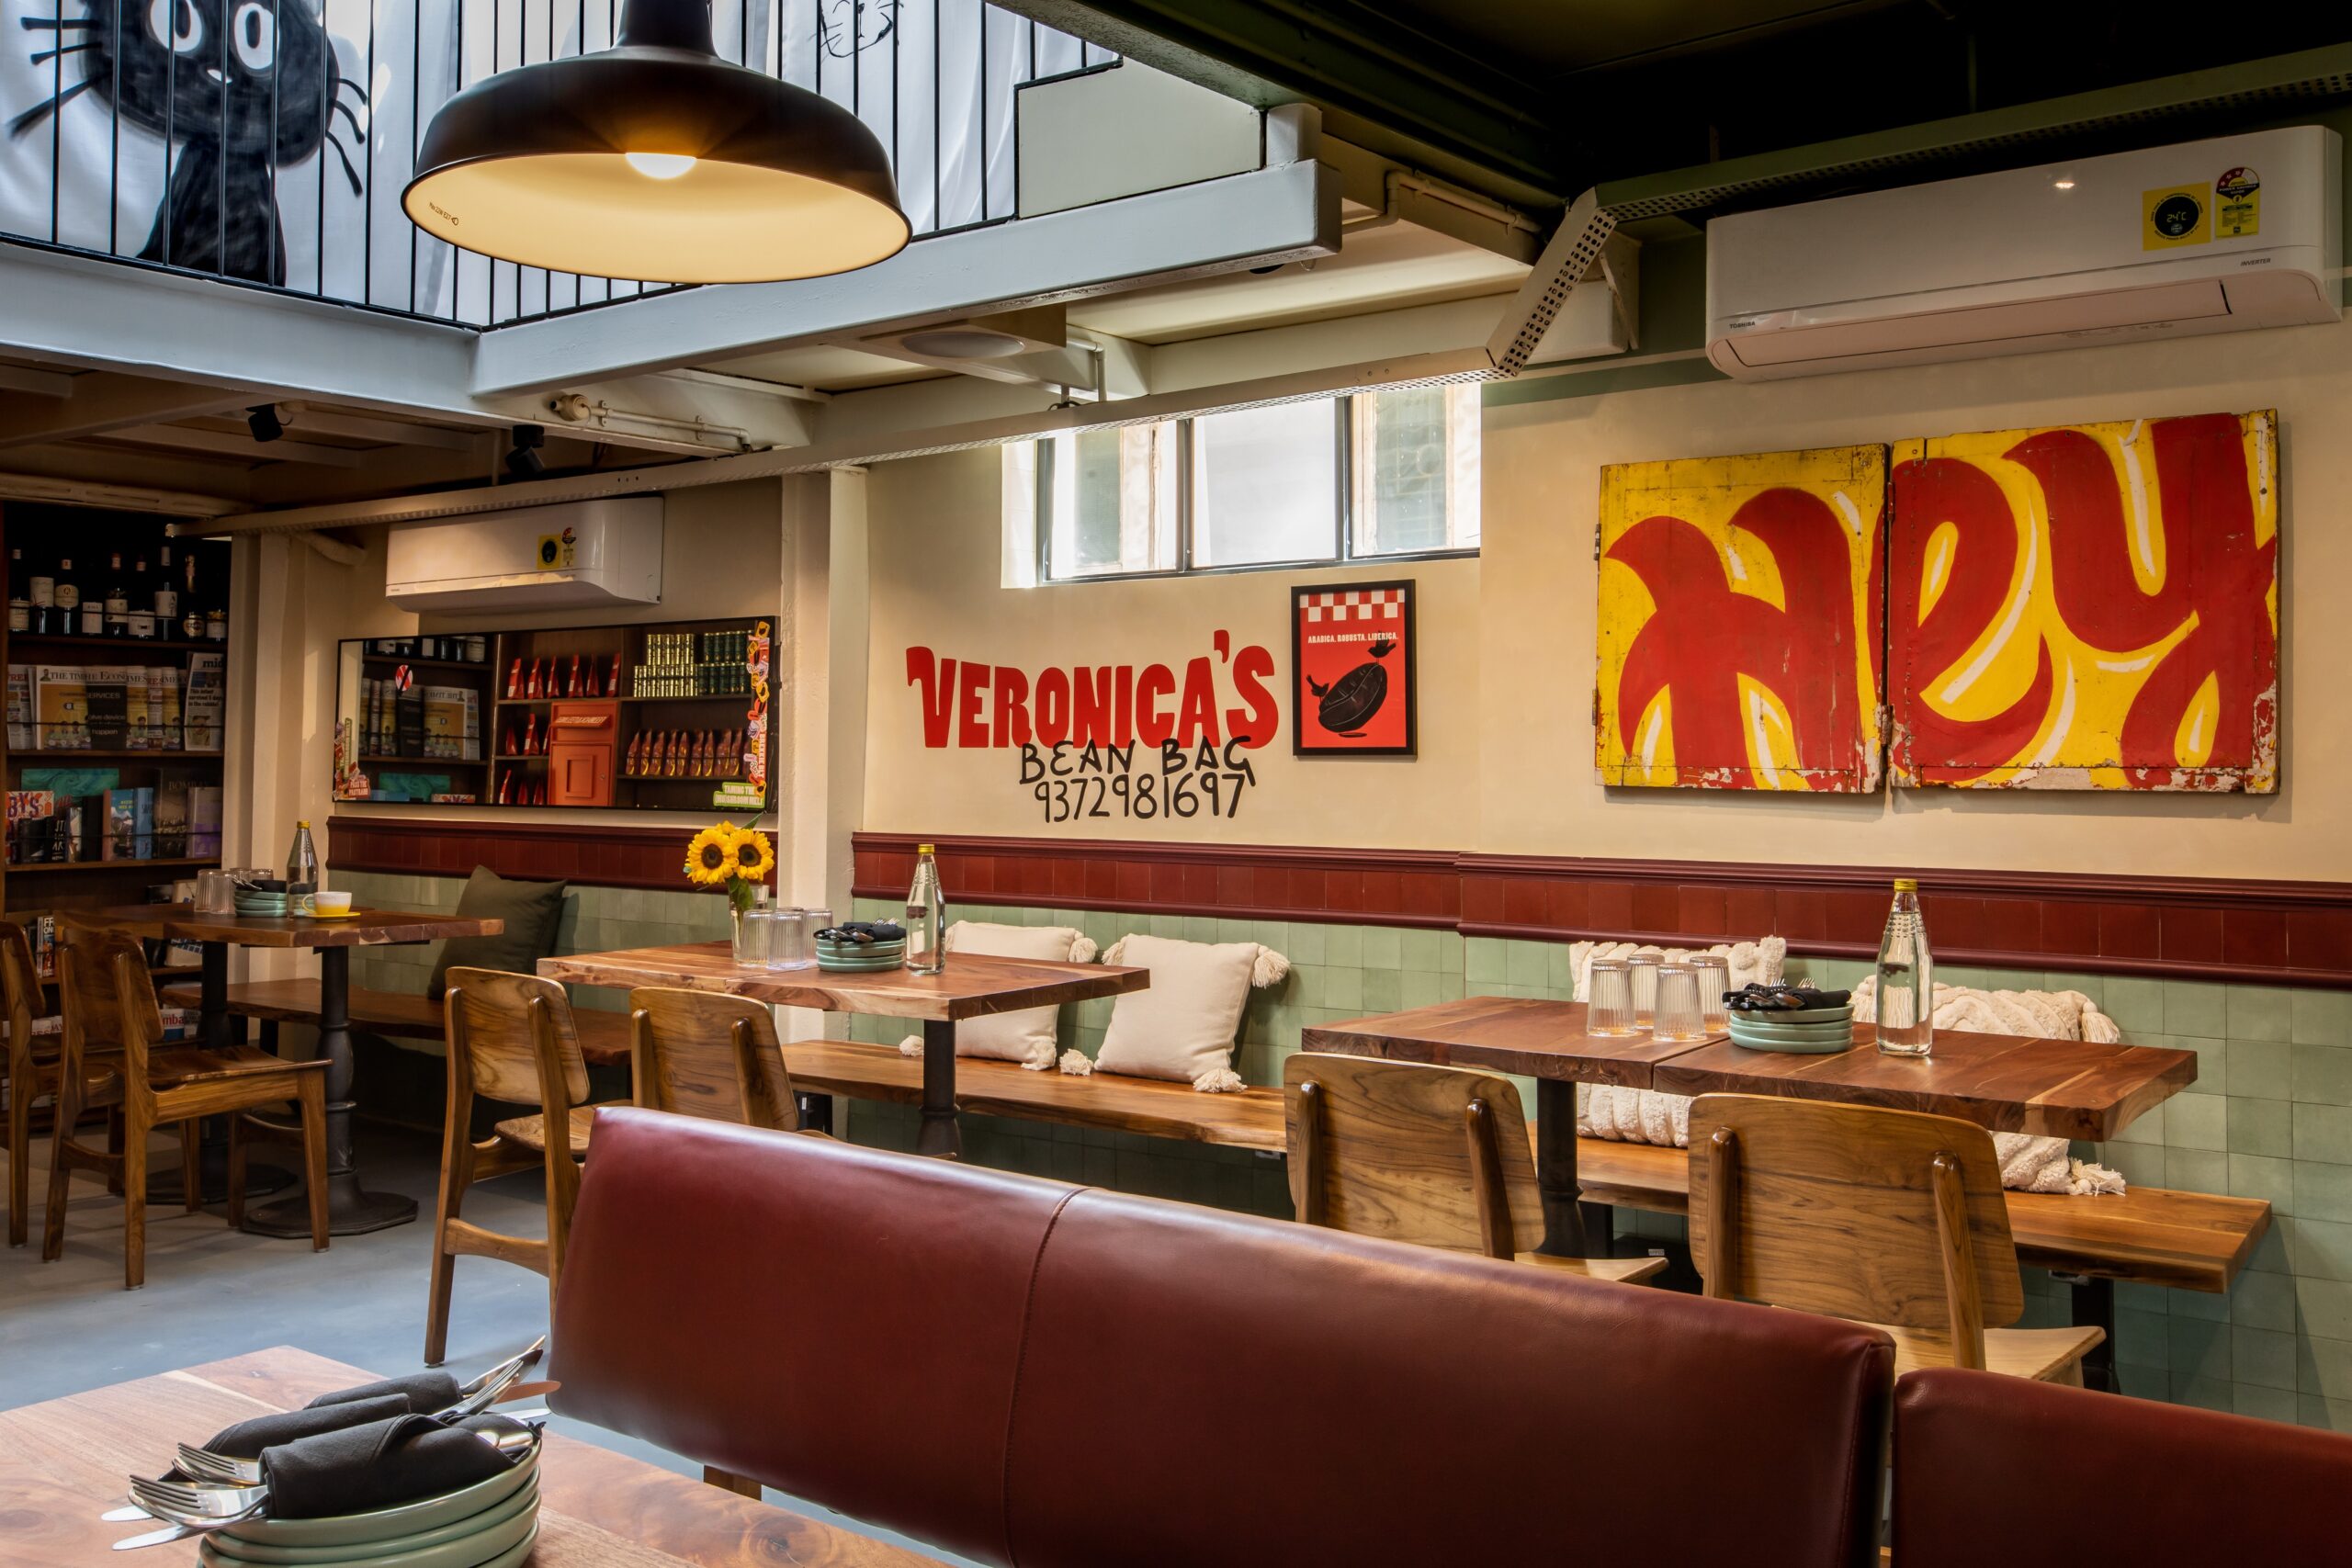
Large communal tables allow for gatherings and shared meals, while lighter timber tables and chairs can be rearranged freely. Seating spills toward the rear, creating quieter zones to pause, sit back, or simply be.
A small tribute window recalls the figure of the neighbourhood baker—not just a maker of food, but a quiet confidant, advisor, and emotional constant in daily life. This gesture anchors the space in something deeply human.
Atmosphere
Veronica’s is intentionally raw and unpolished—honest about food, space, and use. It brings people together around everyday rituals, allowing the building to once again serve its original role: offering nourishment, connection, and belonging