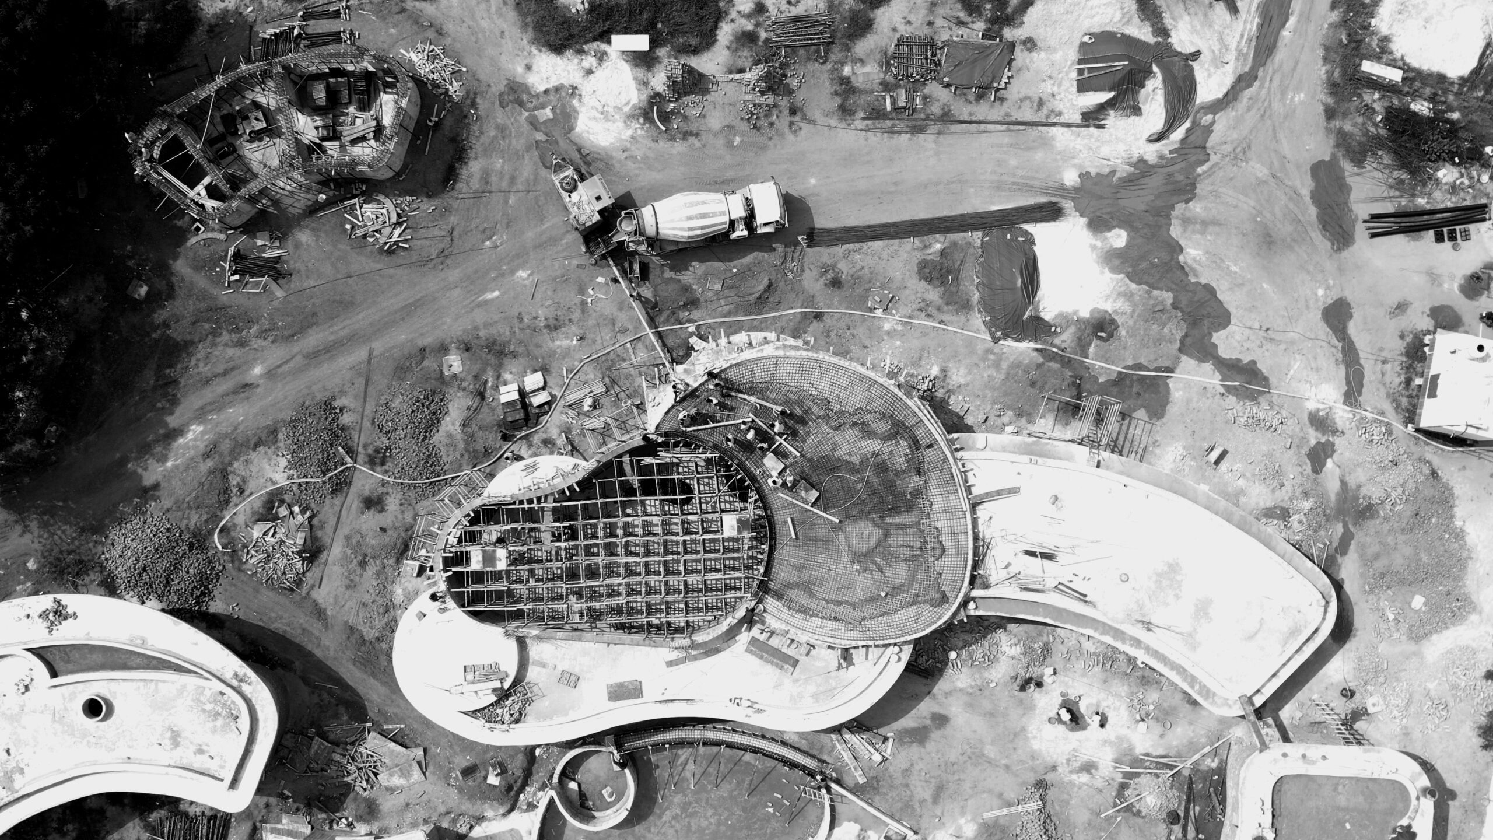
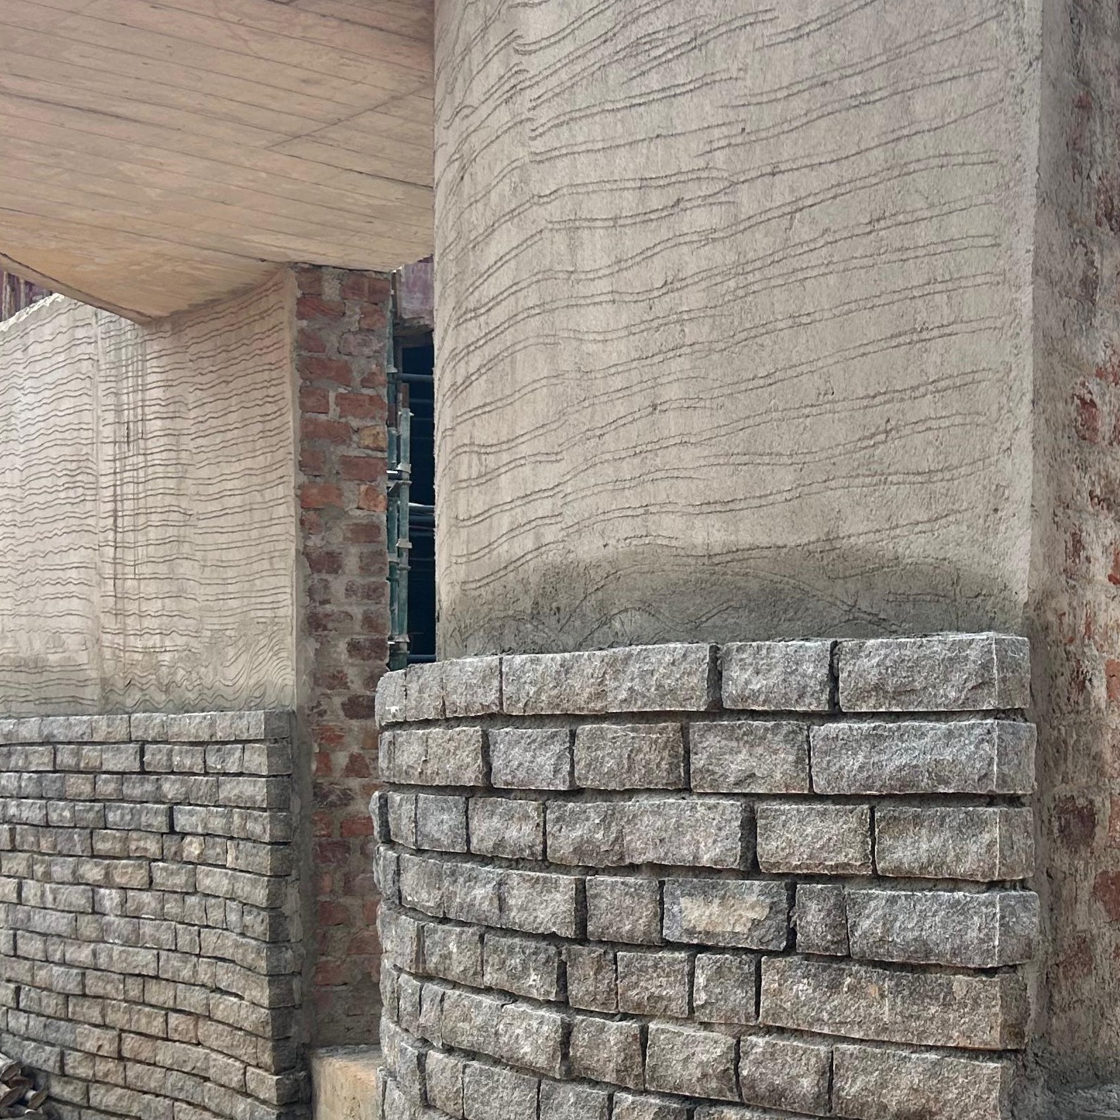
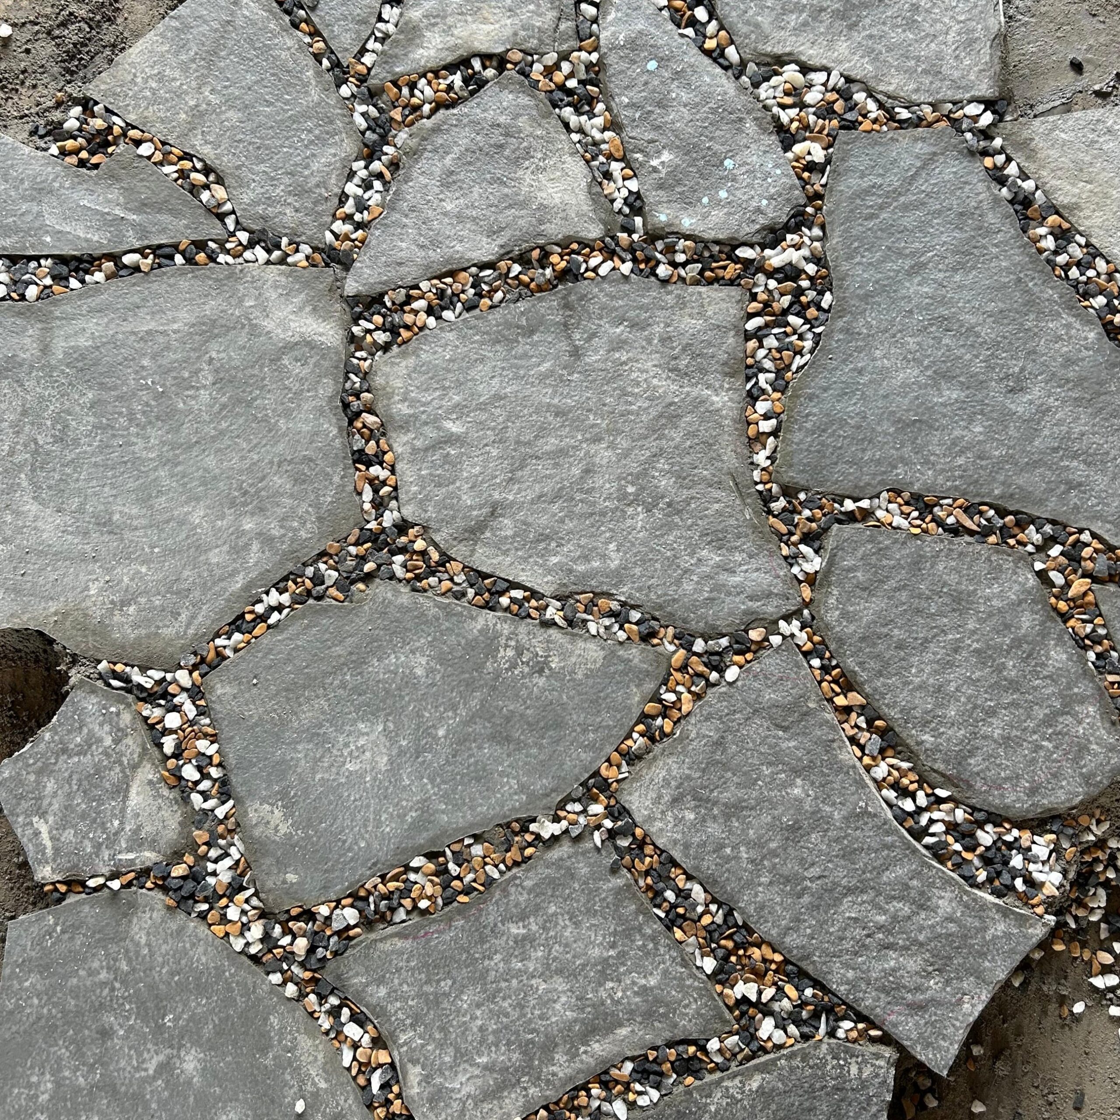
Set on a rare flat site devoid of natural anchors or topographic cues, Pavilion House generates its own landscape and spatial logic. Rather than responding to an existing condition, the architecture invents terrain—shaping earth, water, and movement into a lived environment. The home is conceived as a constellation of organic pavilions arranged in a loose ring, enclosing and defining an open internal landscape of gardens, berms, ponds, and pathways.
Each pavilion is autonomous yet connected, allowing privacy while remaining part of a larger spatial continuum. Meandering walkways stitch the pavilions together, guiding movement through gardens, across water, and into shaded outdoor rooms. Living here unfolds as a sequence of transitions—inside to outside, enclosed to open—rather than through corridors or fixed thresholds.
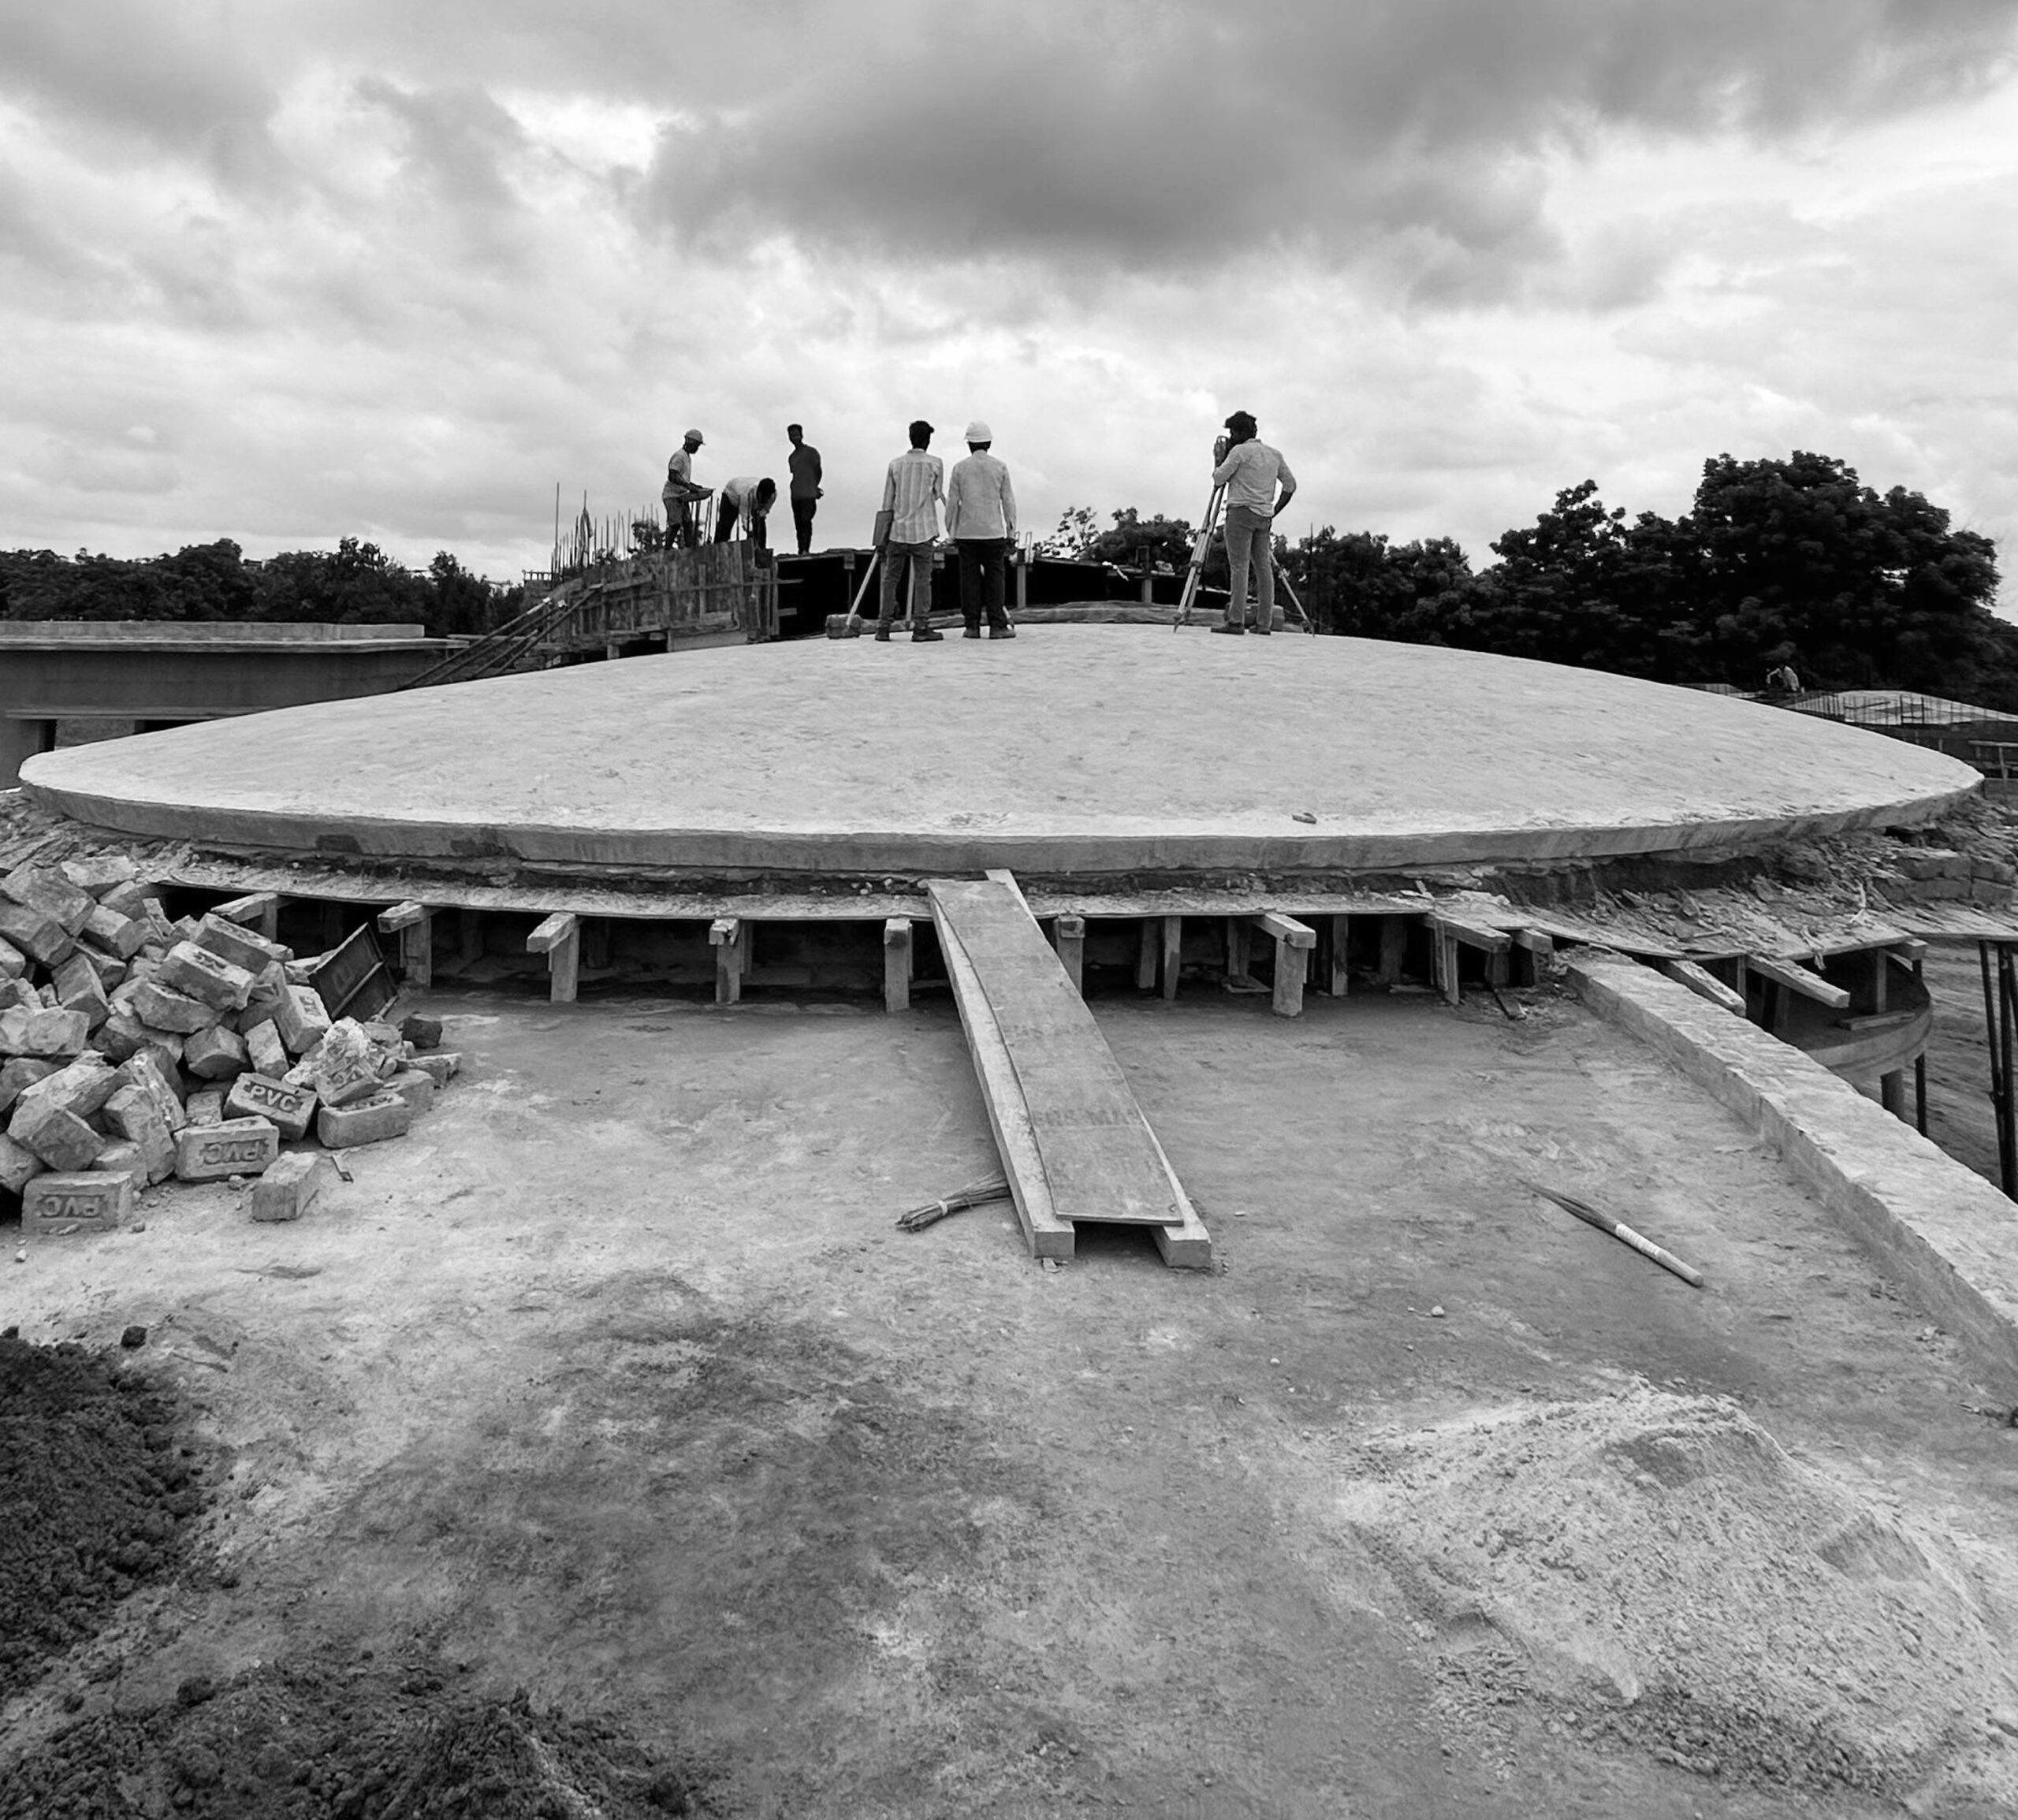
At the heart of the house is a central garden shaped by earthworks. Berms introduce depth and relief into the flat site, while concrete shell roofs rise gently from the ground, echoing the contours of the landscape. These sculptural roofs are constructed using mud-centering techniques, reinforcing the idea of architecture emerging from earth rather than sitting upon it. Building and landscape are conceived simultaneously, each amplifying the other.
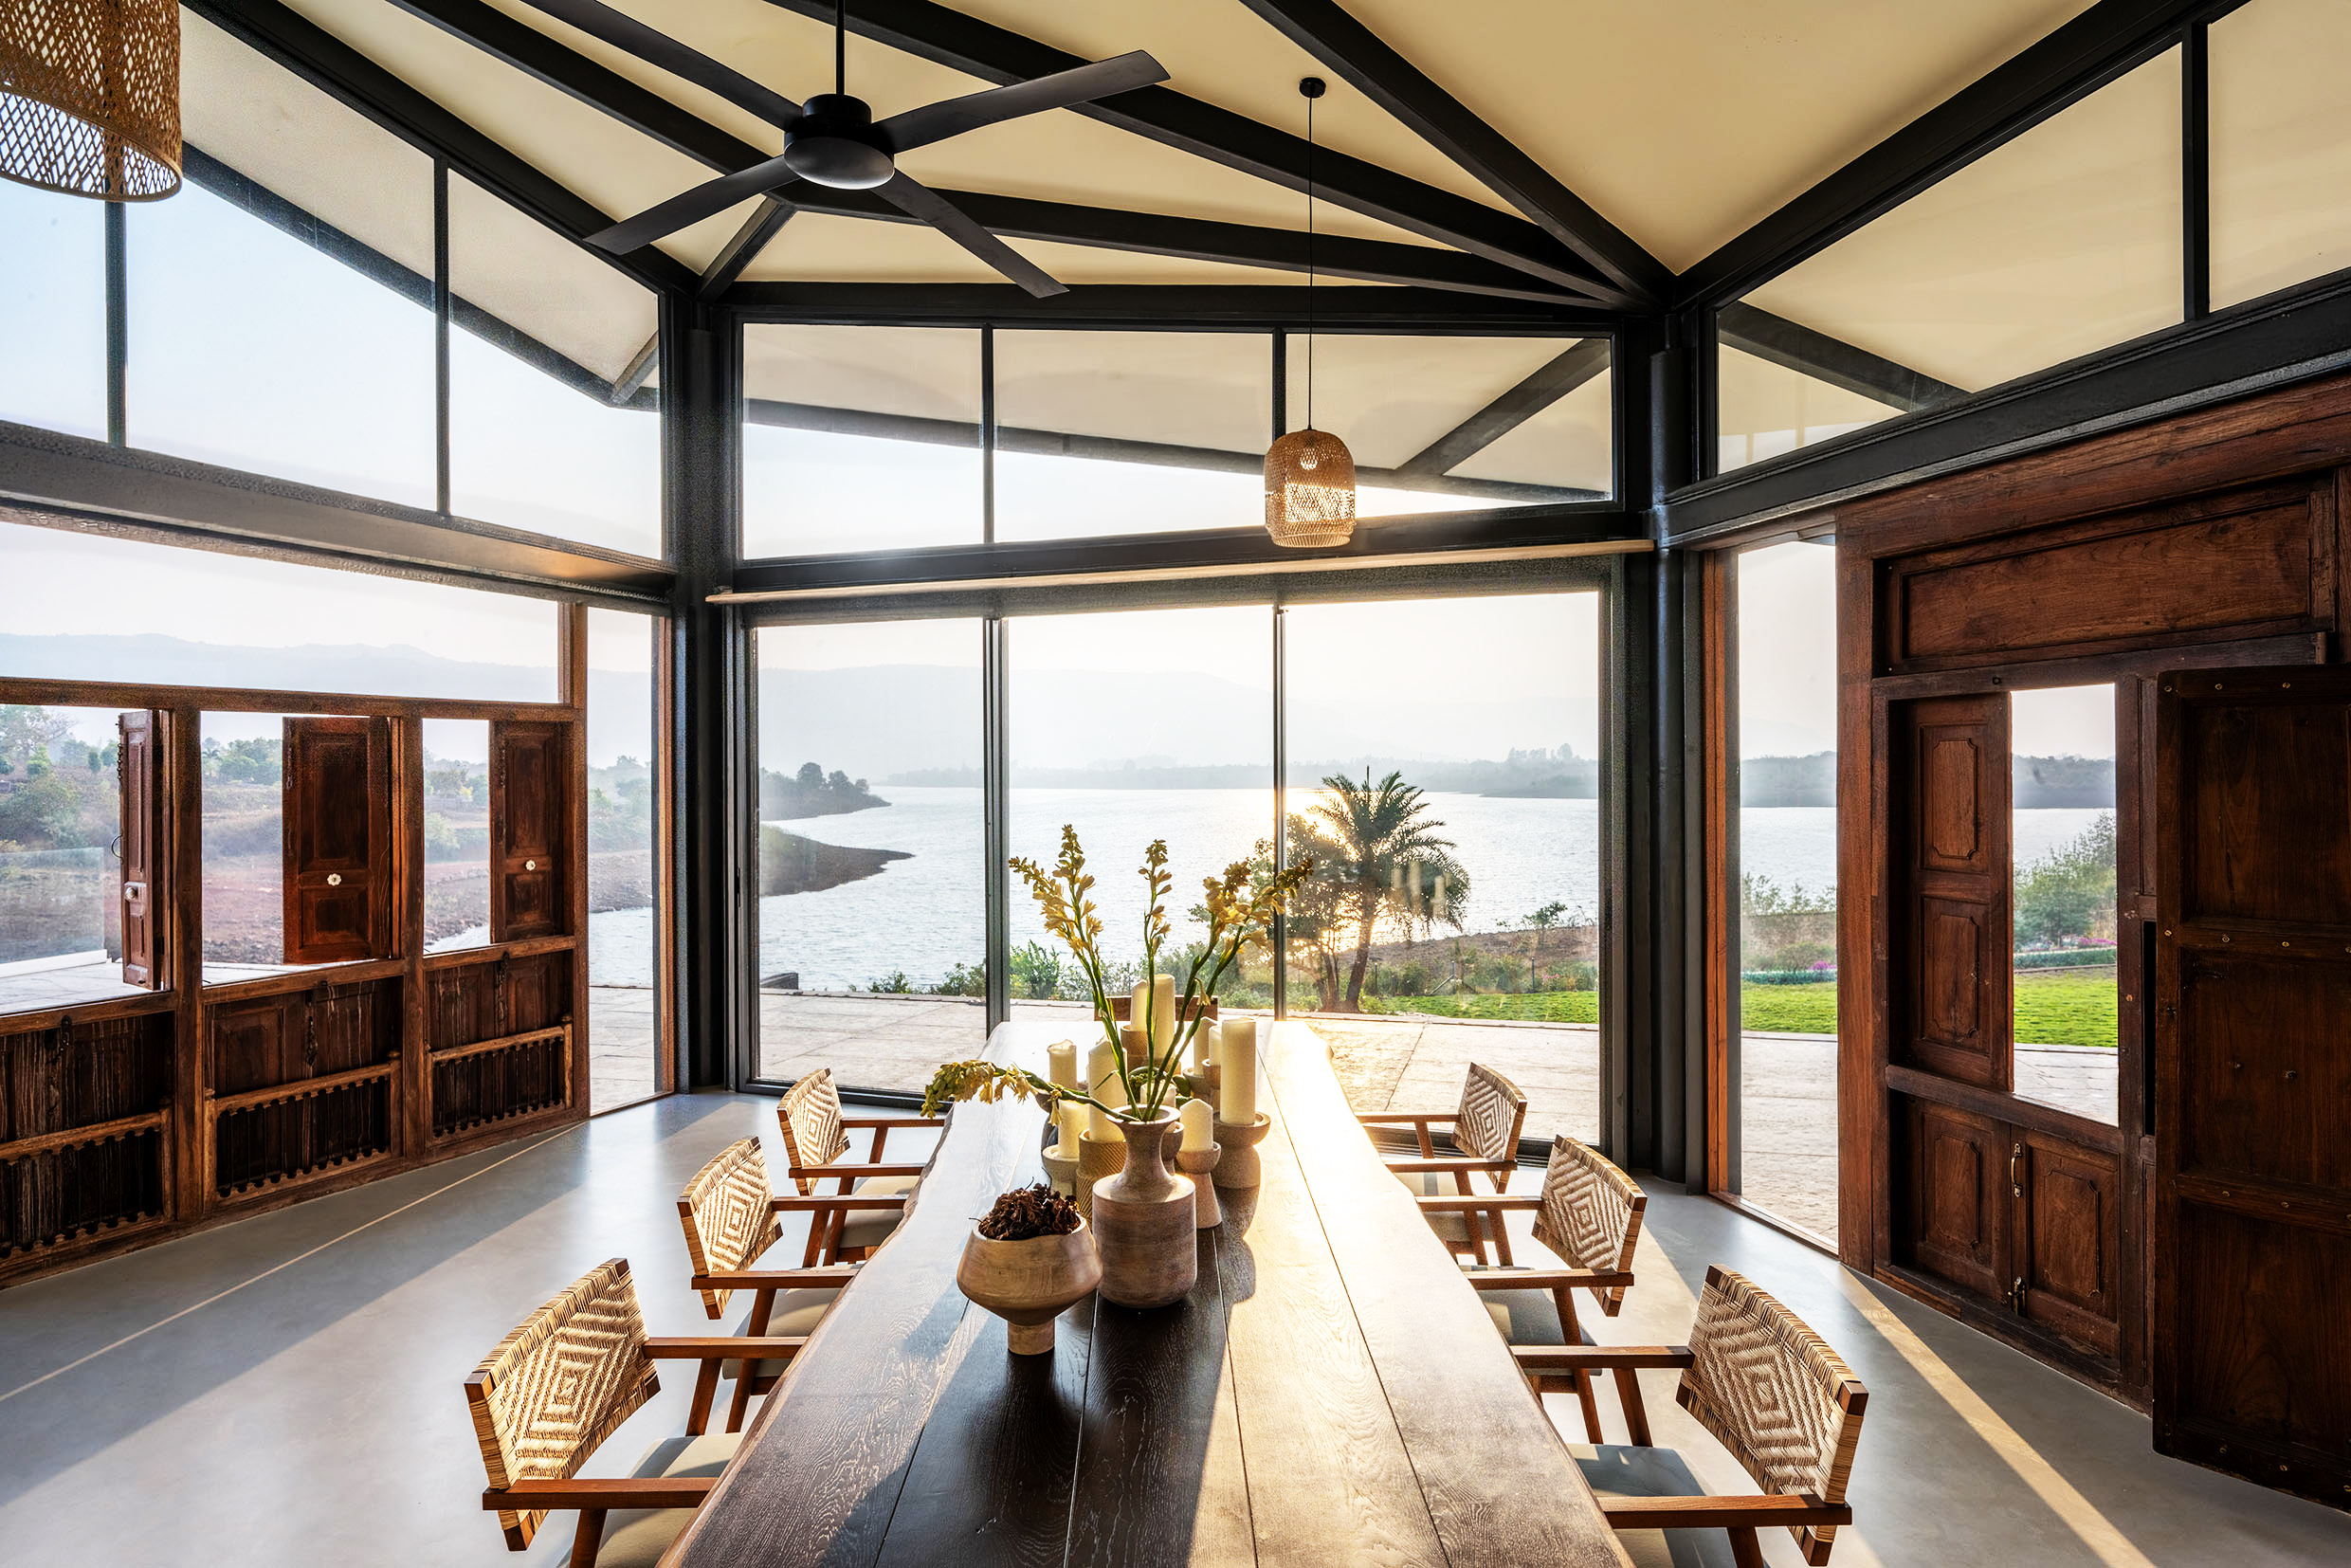
Programmatically, the pavilions are positioned to create varied degrees of retreat. The yoga and longevity pavilion is set apart, offering solitude and contemplation. The media pavilion is surrounded by a freshwater pond, with large timber sliding doors opening fully to the pool, dissolving enclosure during social gatherings. Throughout the house, generous openings frame planted courts and water bodies, ensuring every space holds its own relationship to the outdoors.
A vivid, energetic colour palette animates the interiors, drawing from tropical flora and reinforcing the sense of the house as a living ecosystem. Pavilion House is less a singular object and more an inhabited landscape—where architecture, movement, and daily rituals are embedded into an imagined yet deeply lived terrain.