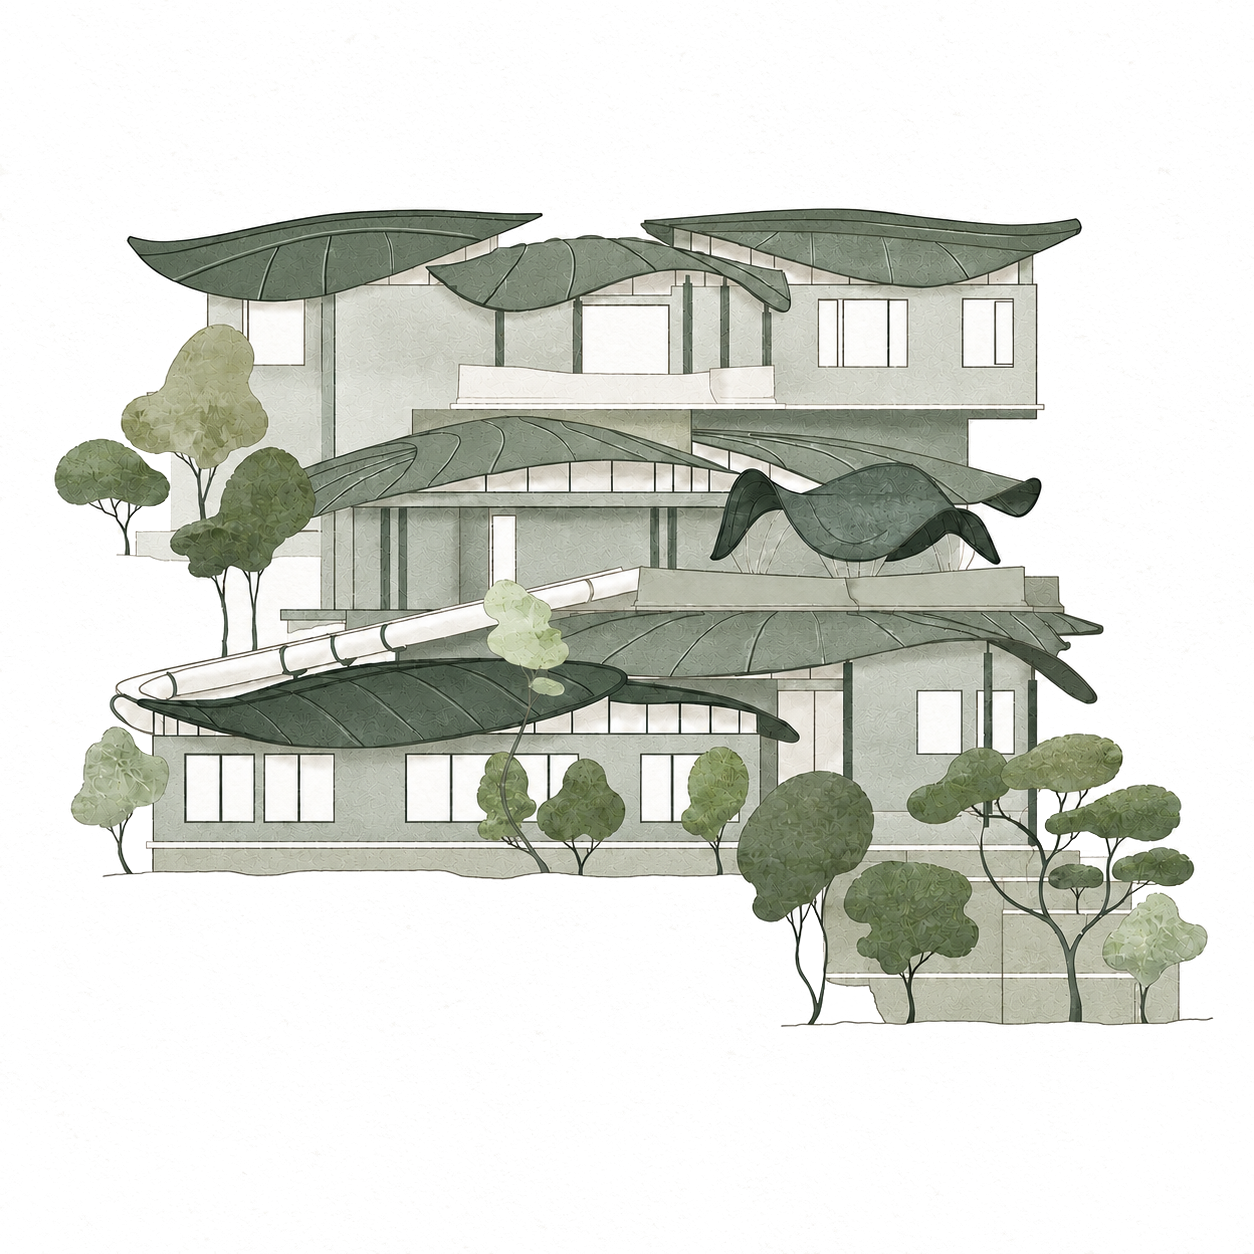
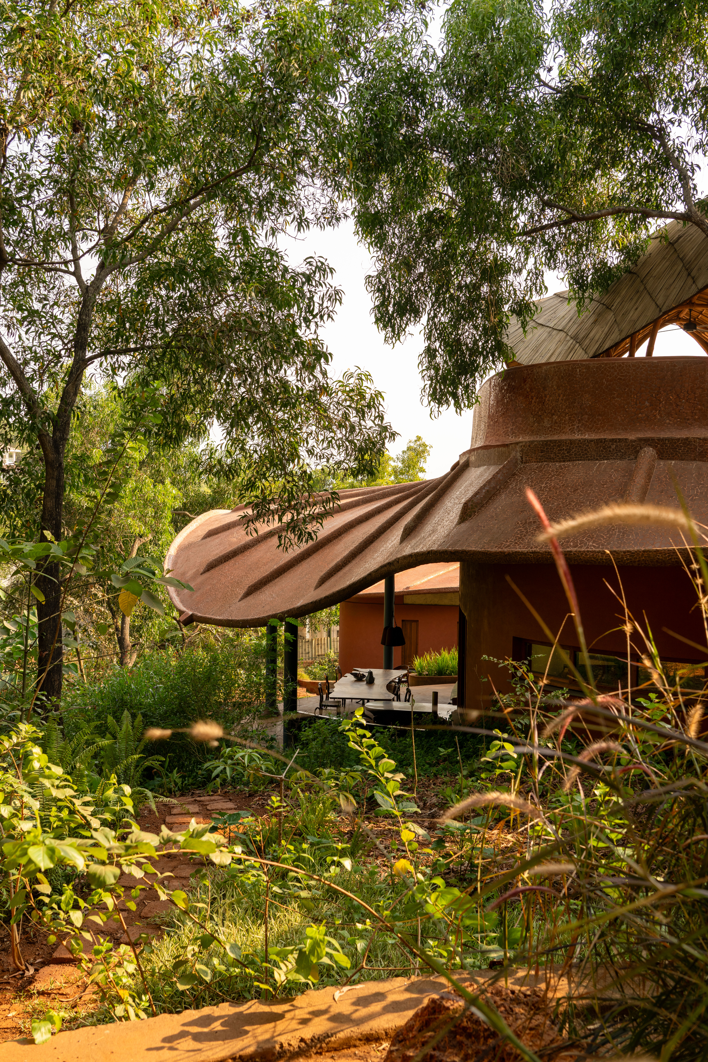
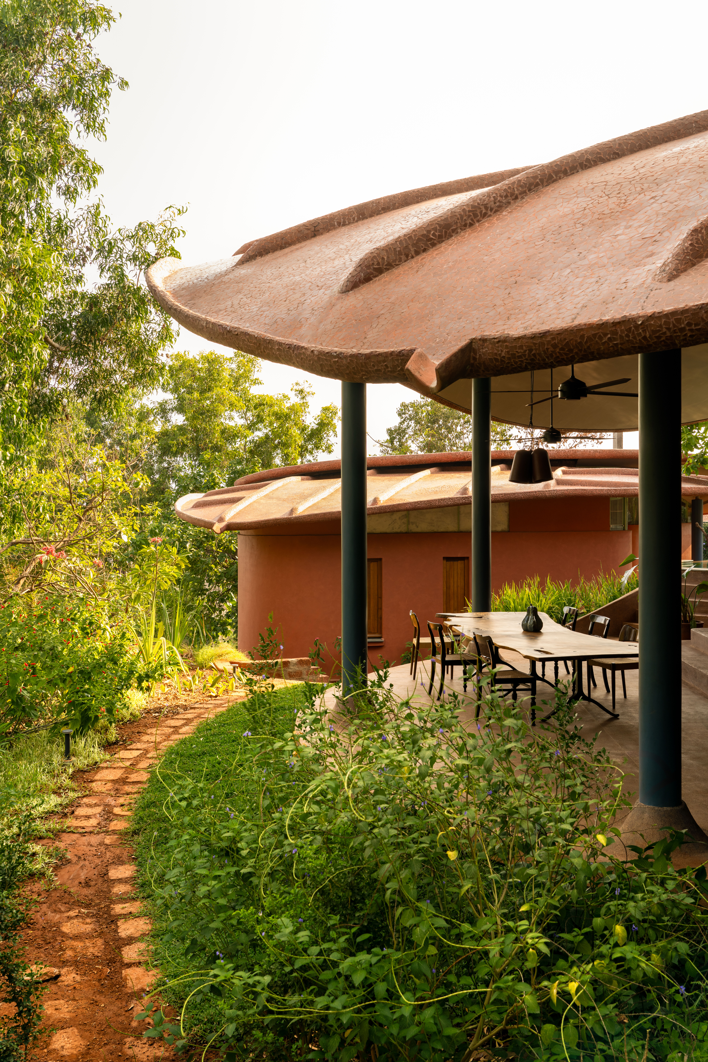
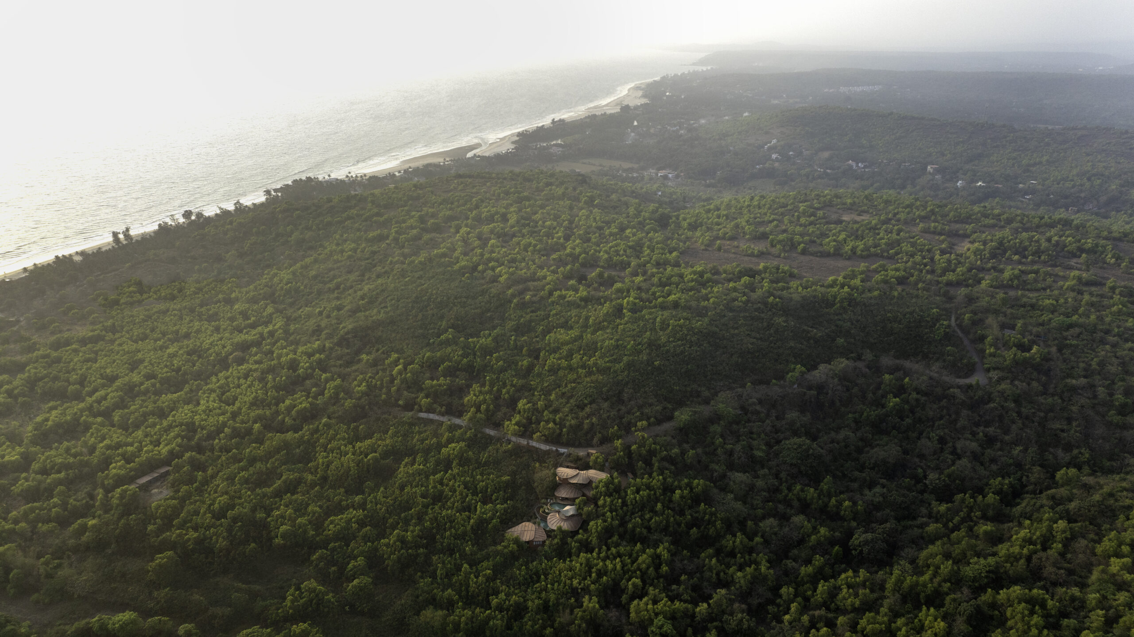
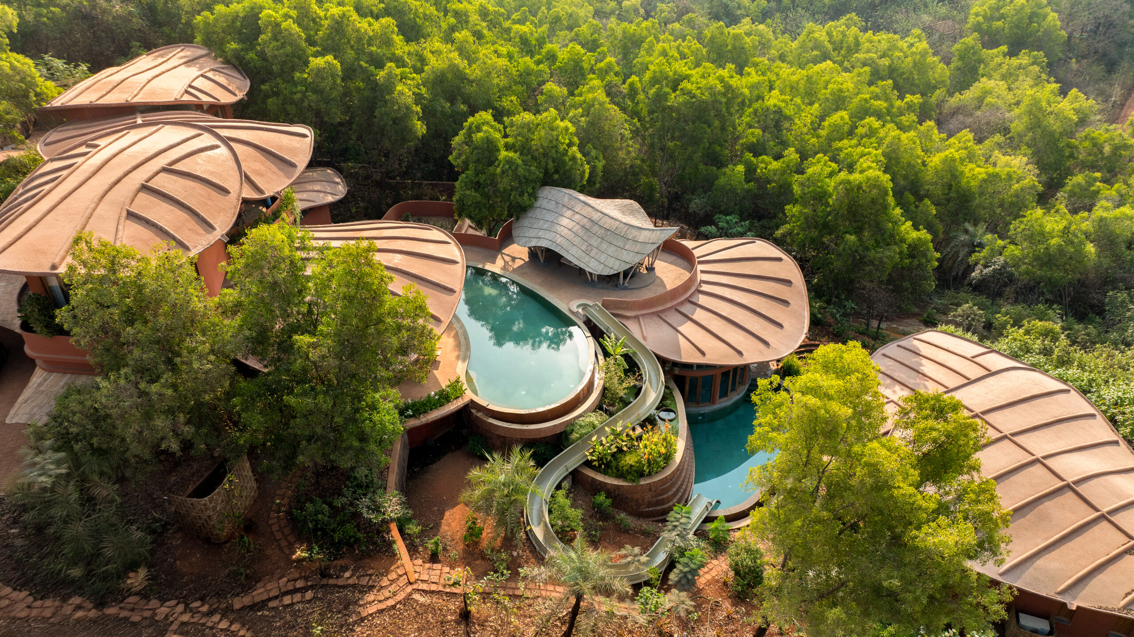
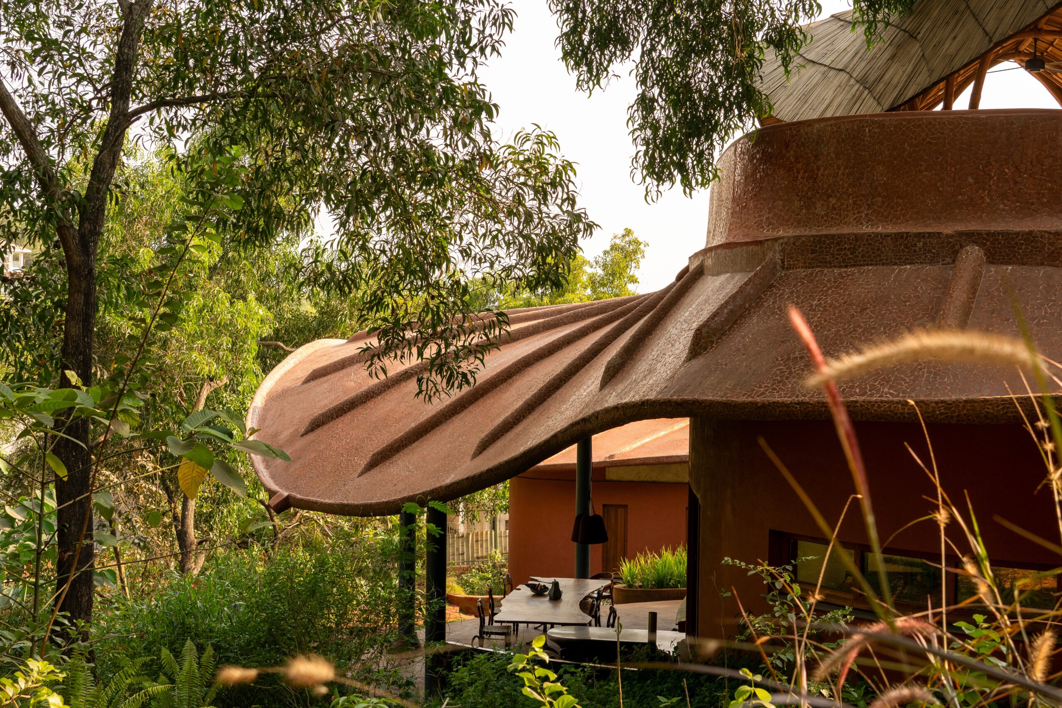
Contours of canopies rooted in the sloping terrain; this architectural expression emerges from topography and context.
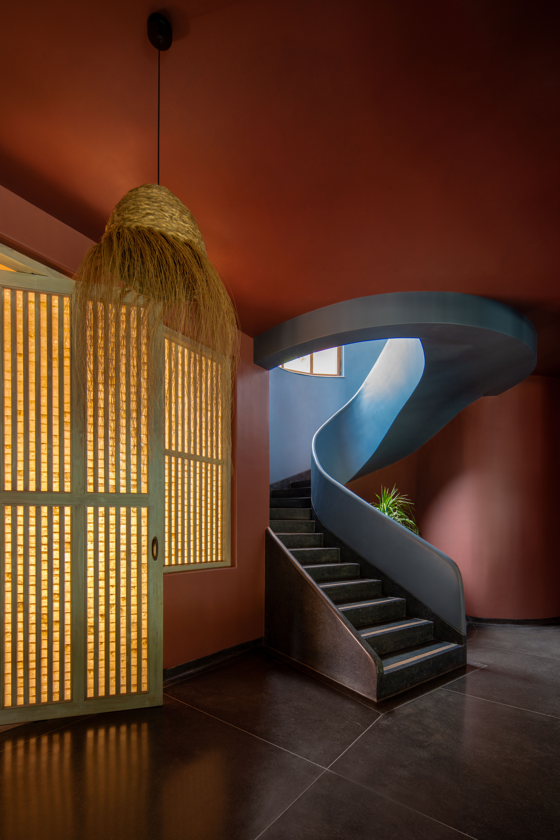
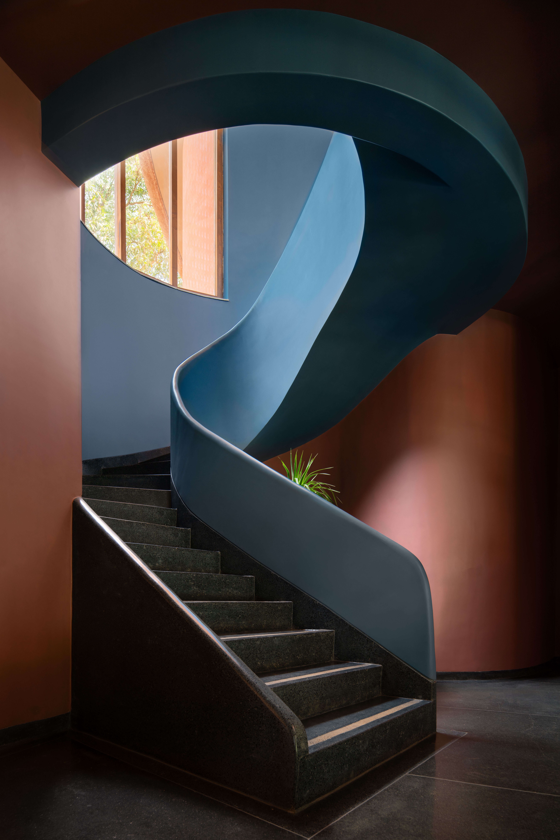
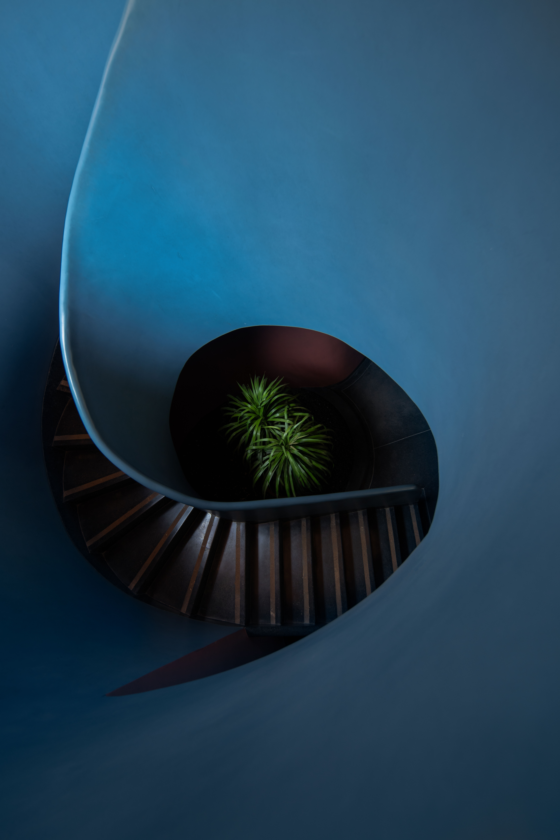
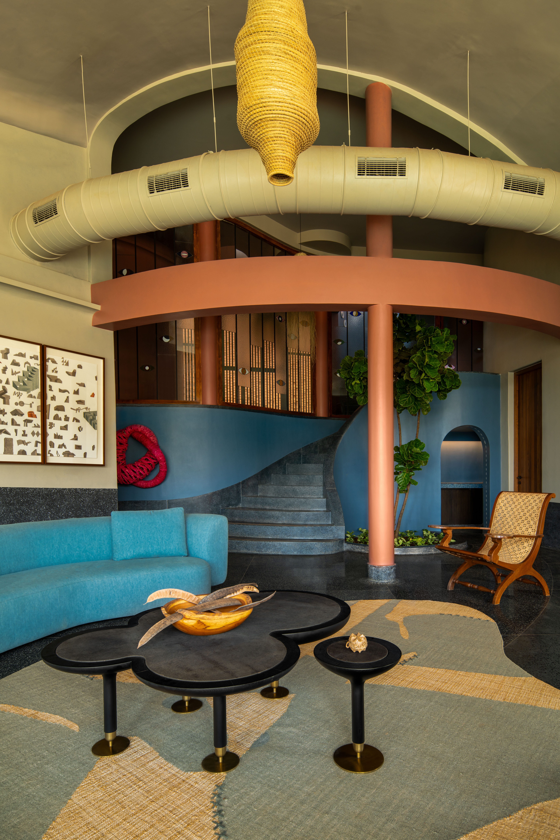
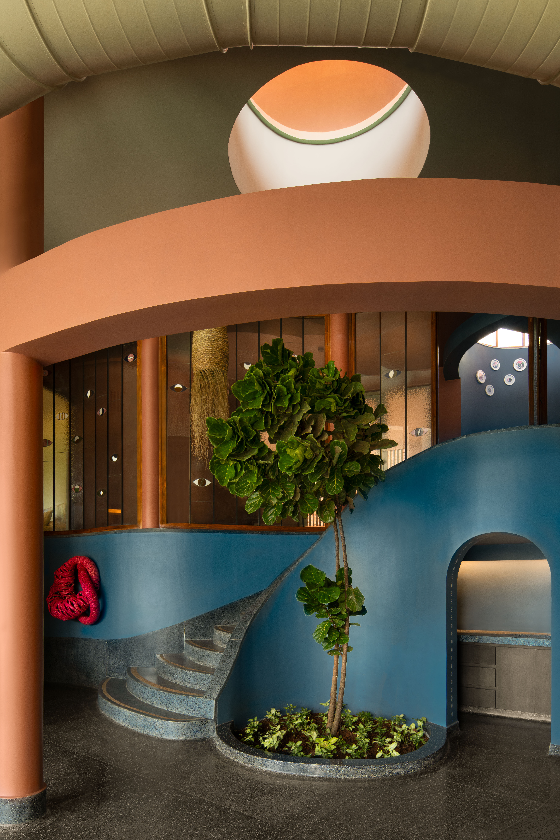
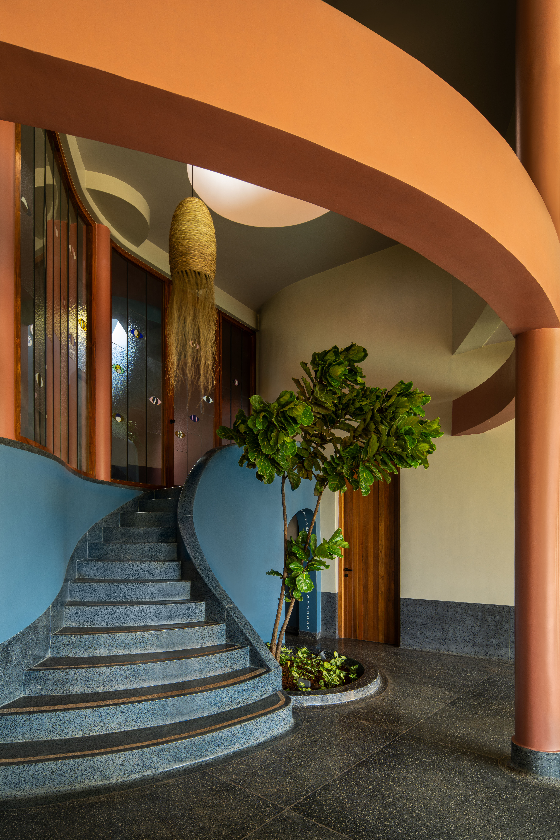
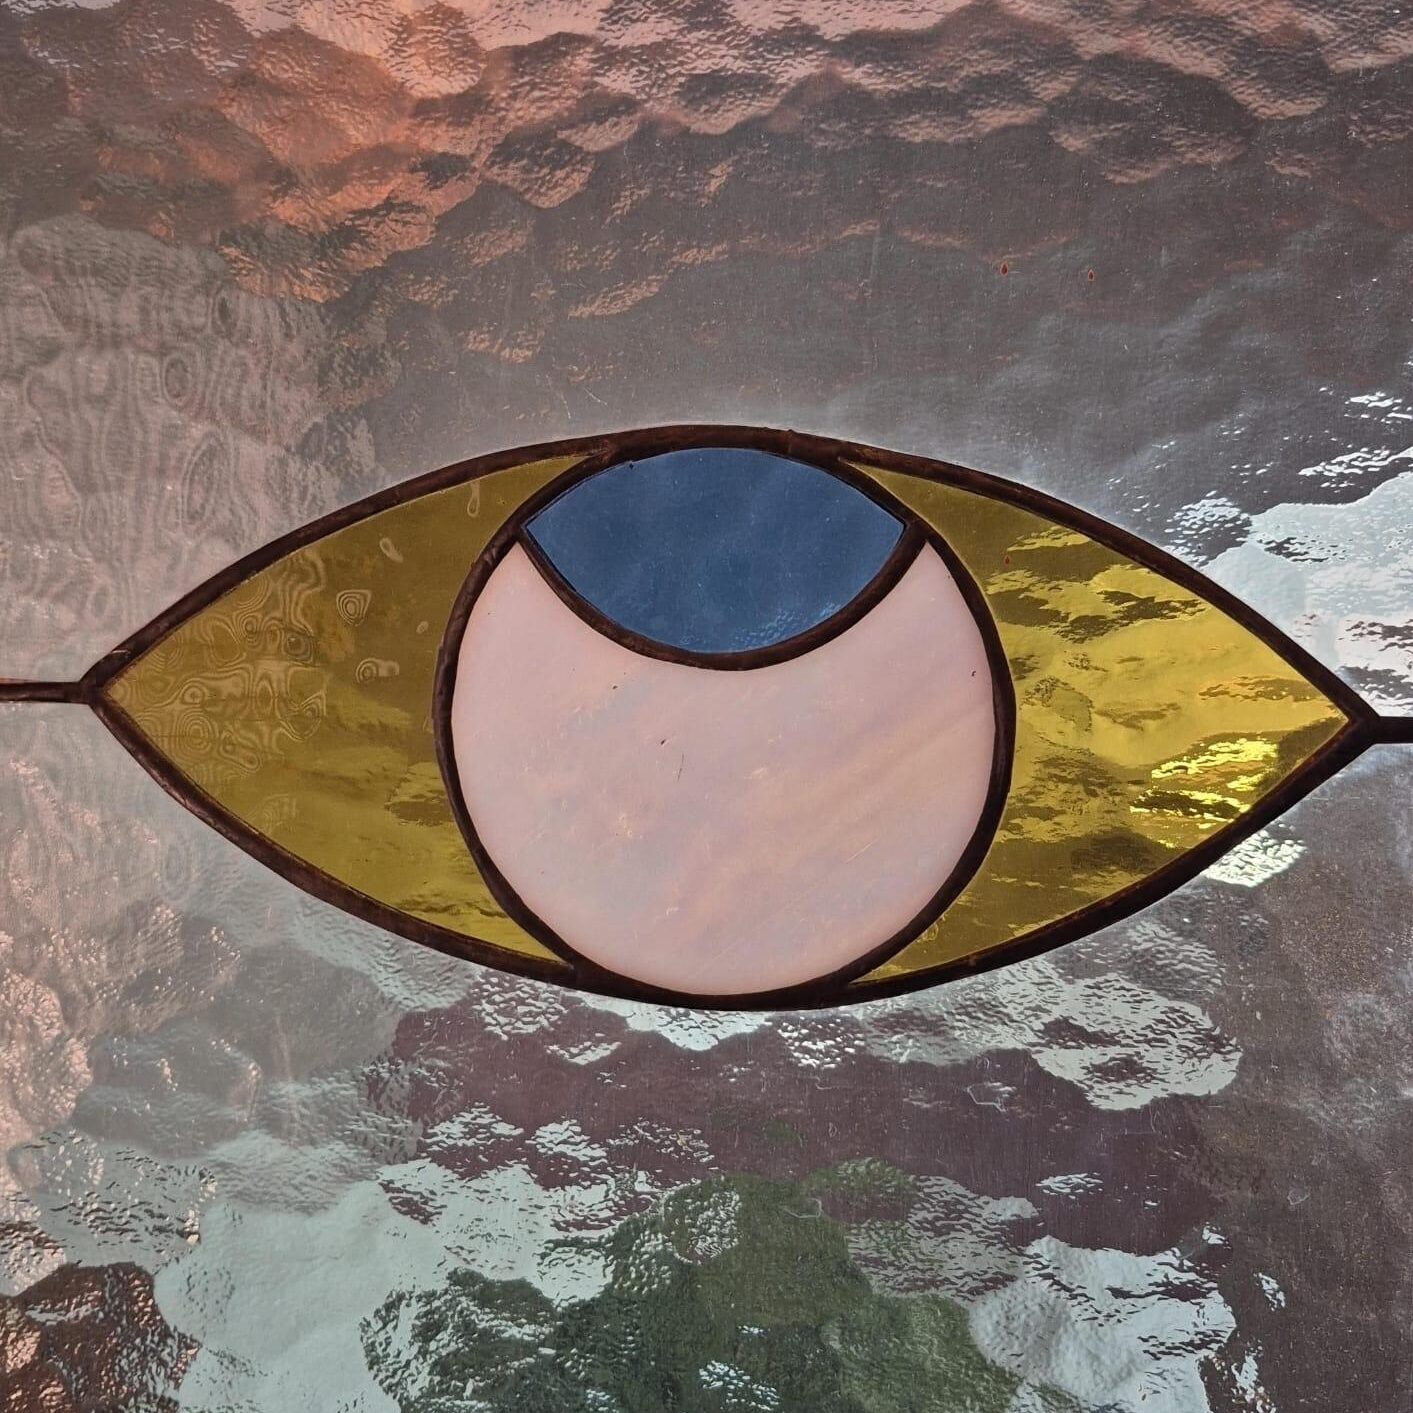
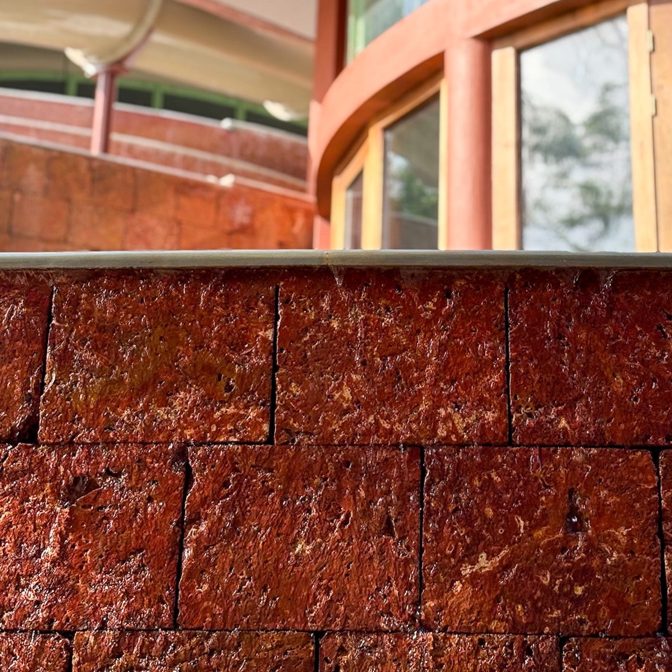
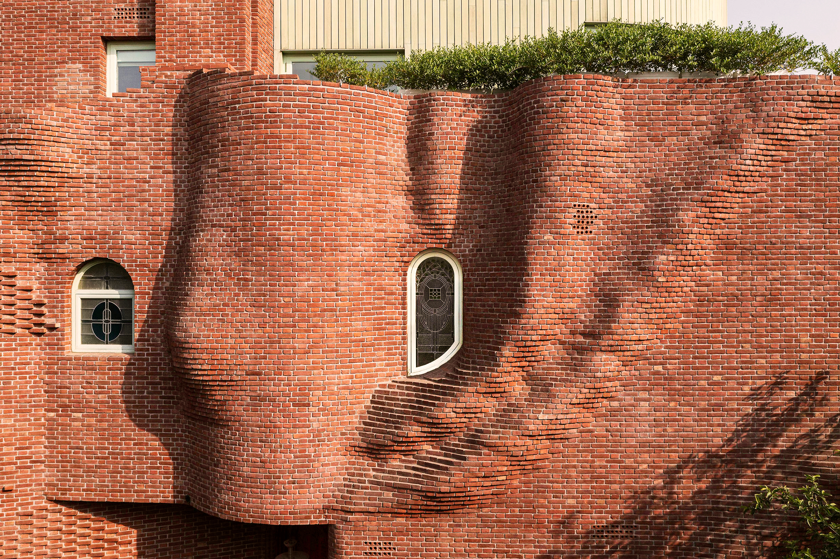
Building on an impossible slope, the home unfolds as a sequence of terraced plinths, each space calibrated to the land’s steep terrain. A network of 80 steps and a slide threads together the living volumes, turning movement into experience and slope into narrative. The architecture doesn’t resist the terrain—it flows with it. Shell-like roofs cascade down the hill, forming a sense of shelter in dialogue with the landscape. Meandering down a laterite path, entry is through a bamboo canopy and a traditional Goan shell-stacked door. The home flows like water; streaming into spatial shores. At the entry, whimsical stained- glass eyes screen the living room space. Garden facing guest rooms open directly off the arrival landing. A light-filled stair leads upward to two sea-facing bedrooms, anchored by a sheltered veranda overlooking the valley and horizon.
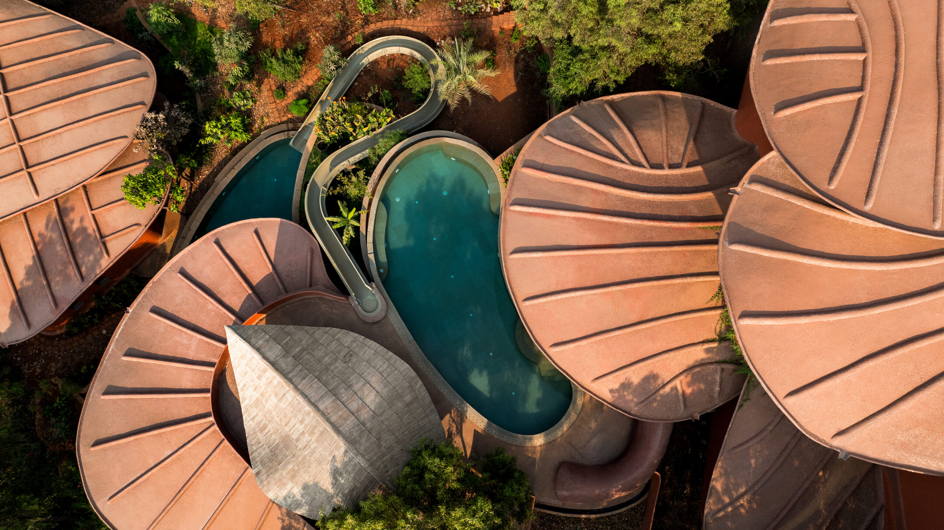
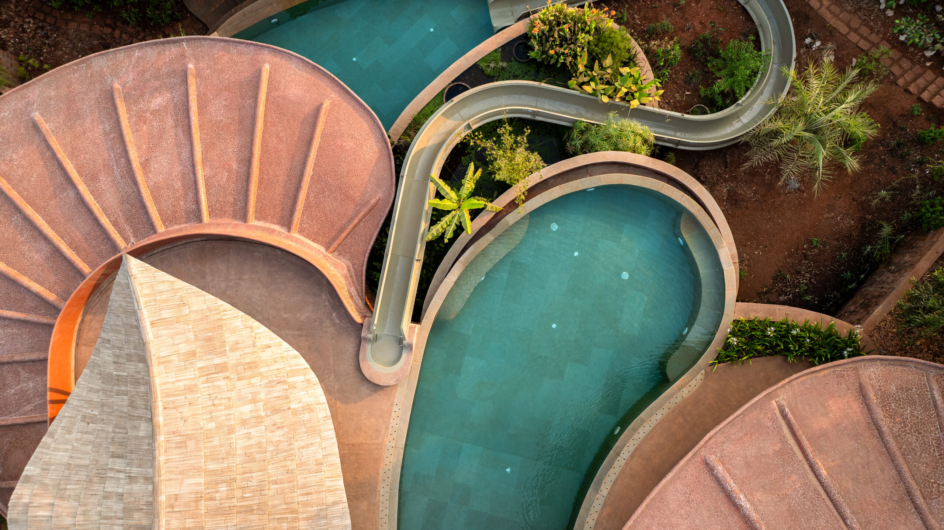
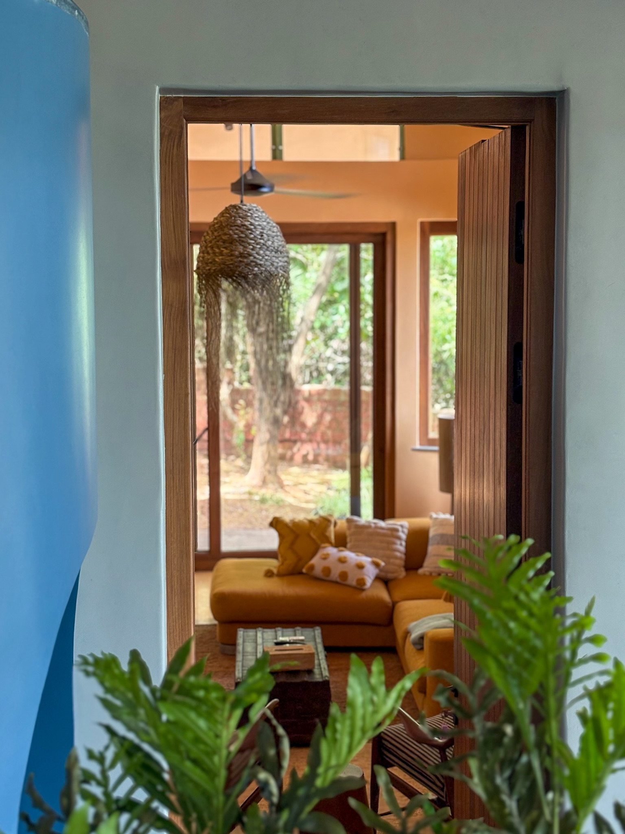
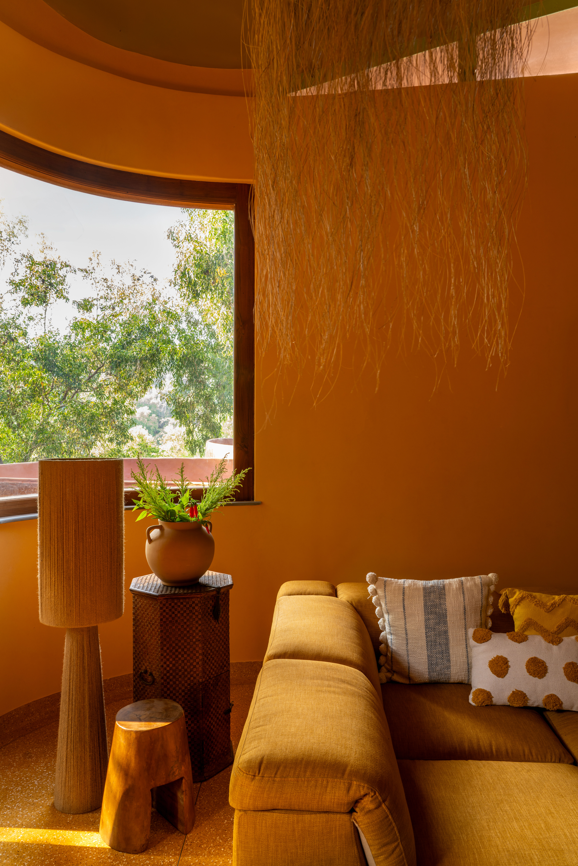
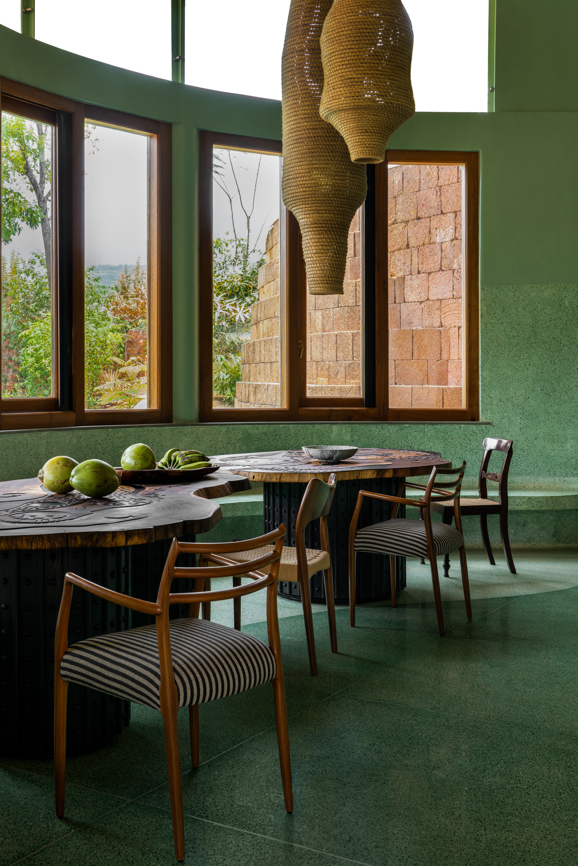
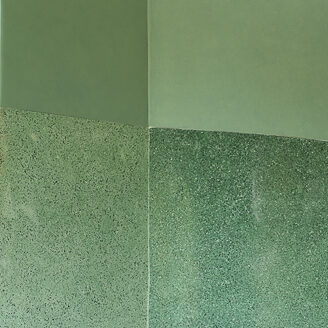
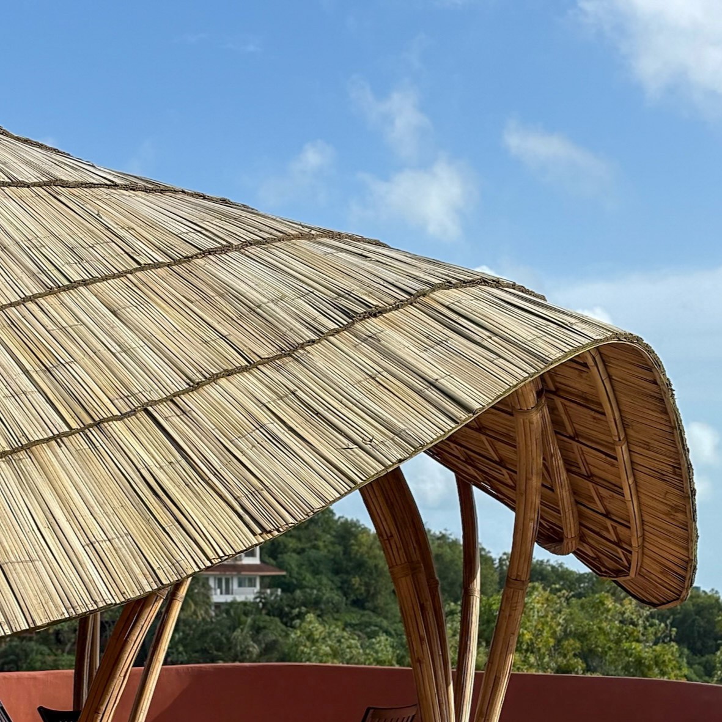
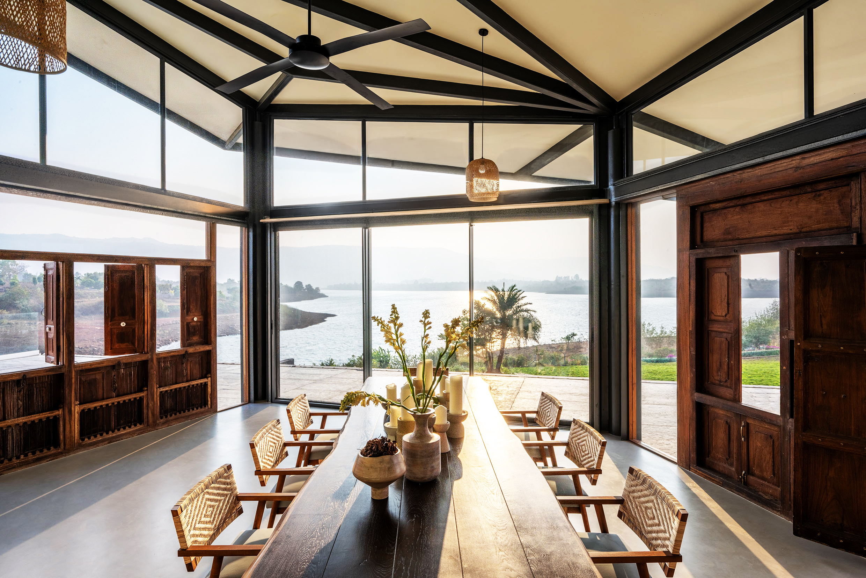
Beyond the colourful eyes, a few steps flow into a languid living room that dissolves into to the pool, deck and sculptural bamboo pavilion. Here, the pavilion becomes the house’s pause — a poolside canopy for naps within earshot of the waves. A playful slide vanishes in twists around the house, while a tunnel-like stair descends toward the salmon kitchen and verdant dining room. Indoor- outdoor kitchen and dining spaces, are places for rituals and feasts. Cast in place terrazzo floors shift hue and texture as they ripple through the house. Further down the hill, a cottage holds the last two of six bedrooms, with its own lounge.
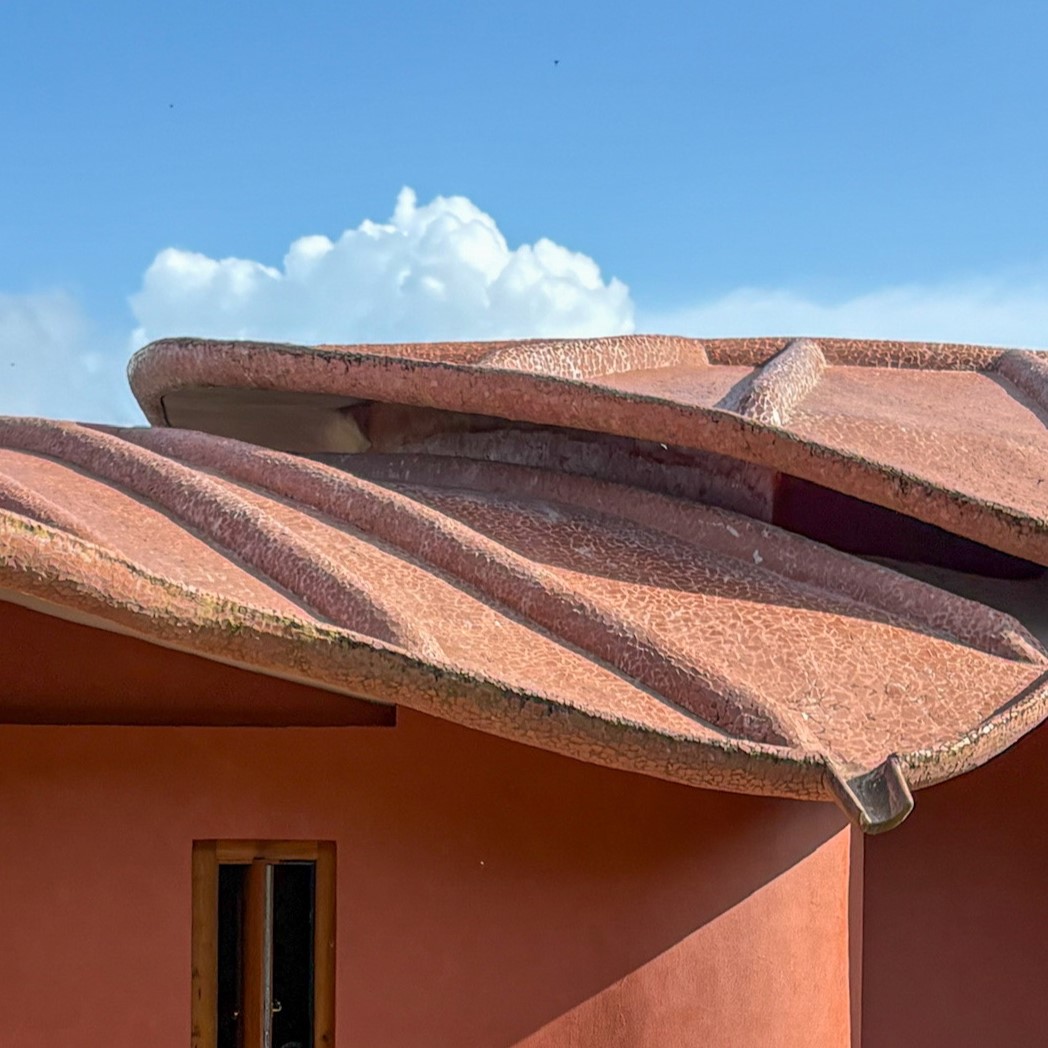
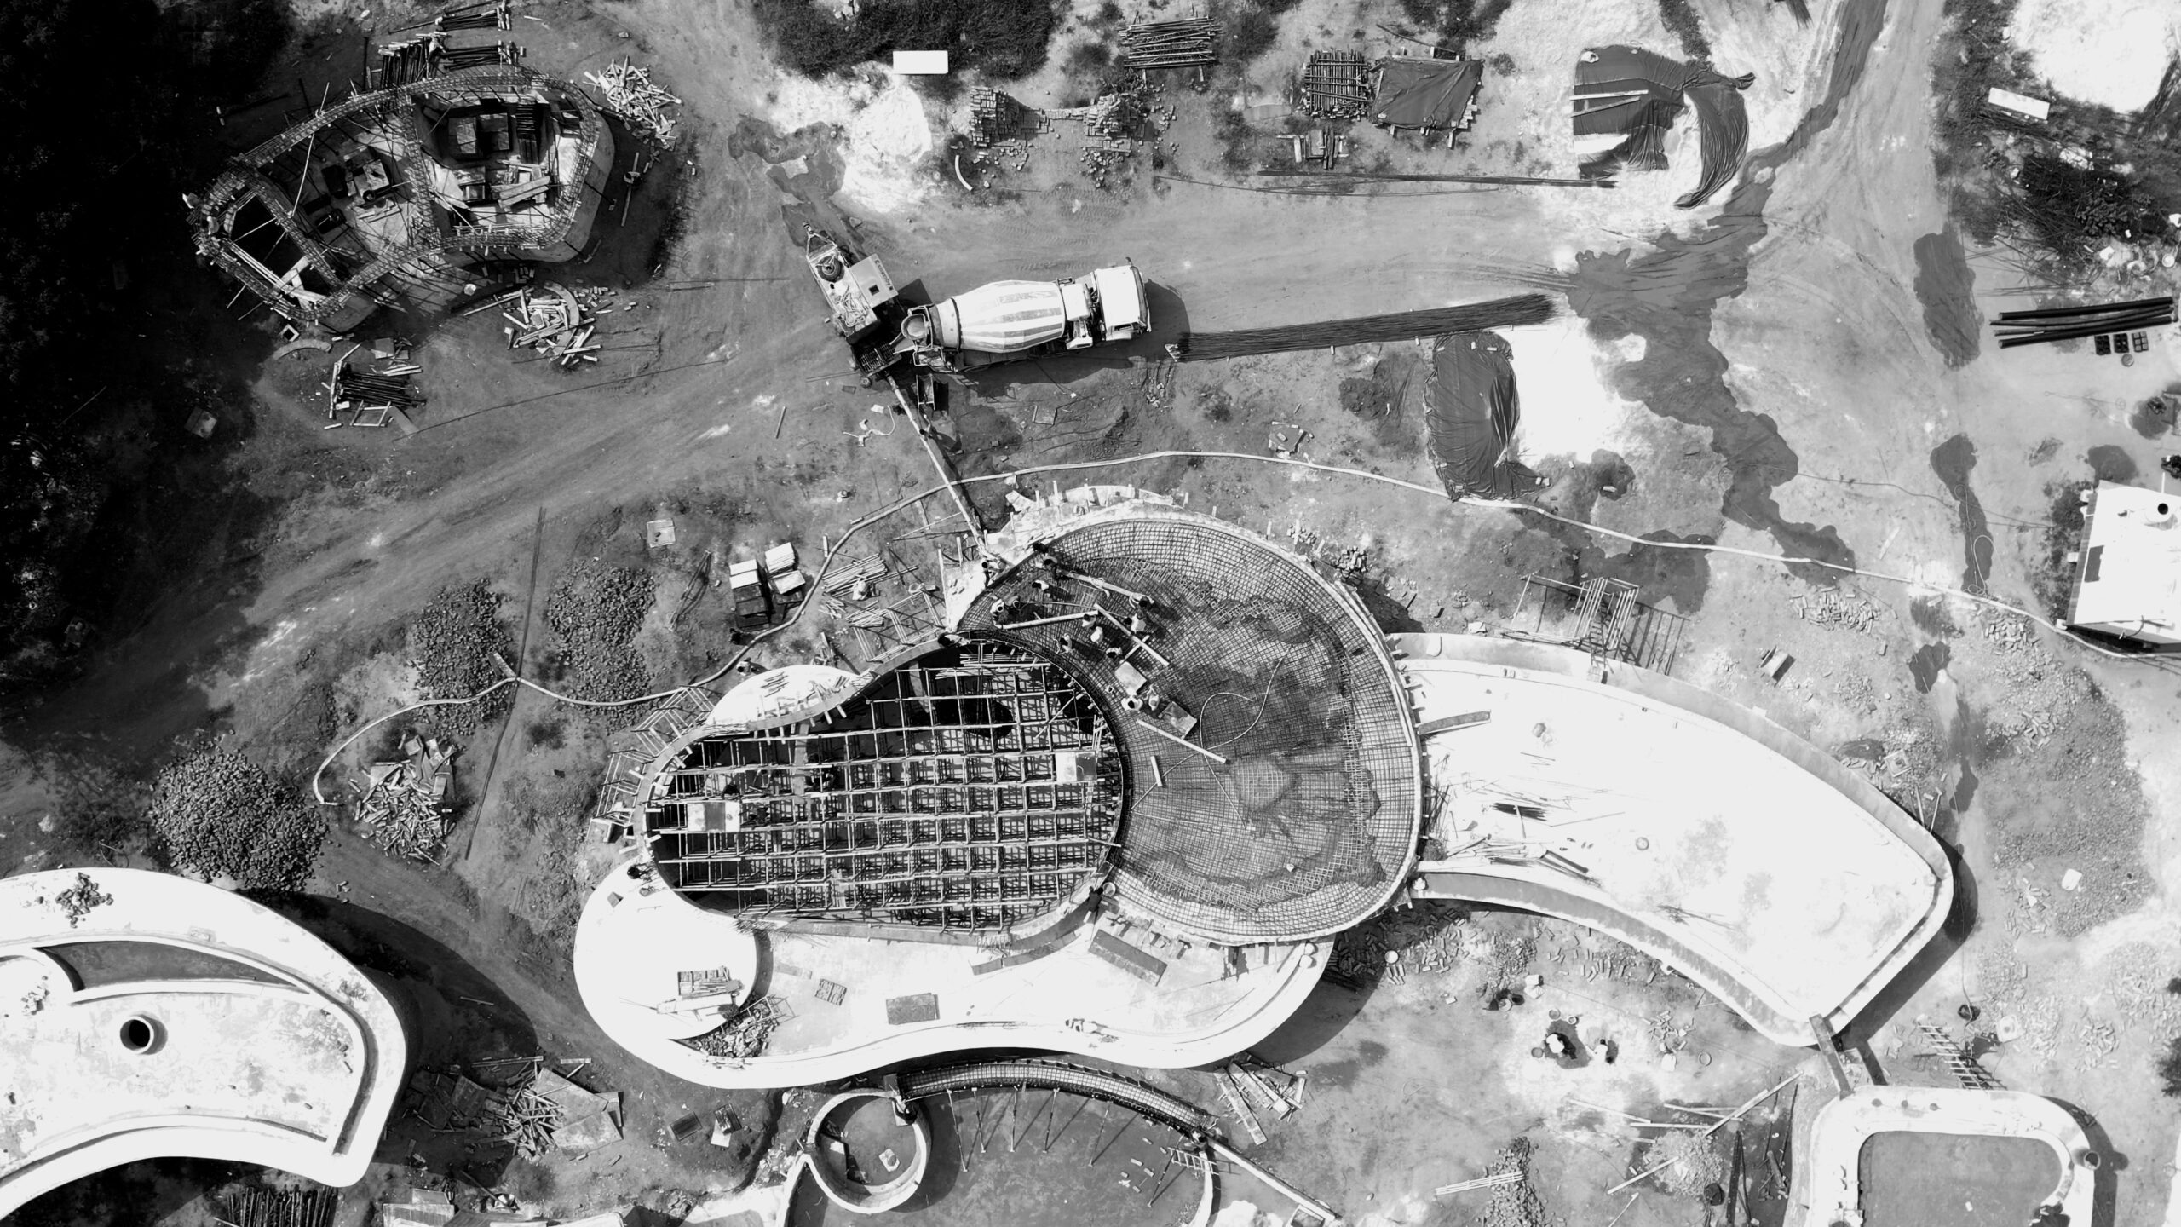
As the terraces step downward, the home opens to sky, valley, and water. Across the descent, three pools glisten like rhythmic pauses in a composition. The siting is not imposed—it is composed, in tune with gravity, rhythm, and land. The home’s identity lies in its canopies: terracotta-mosaiced ferrocement shells and sweeping bamboo. Manifested by its distinct roofs: fluid, lightweight, and resilient. Designed to embrace both climate and land, the structure is as much about material honesty as it is about a tropical ethos. The canopies hover, shaping spaces that belong as much to the outdoors as to the indoors, blurring boundaries between shelter and sky.