team
Reframing the panorama through a rotating axis mapped from the land’s contours

Radial House

Tarini Jindal

JSW, Vijaynagar, Karnataka

2021

Built Up : 29,000 sq ft | Site : 1.5 million sq ft

Radial House

AT A GLANCE

  • 4

    degree shift of perspective with each room

PROJECT OVERVIEW

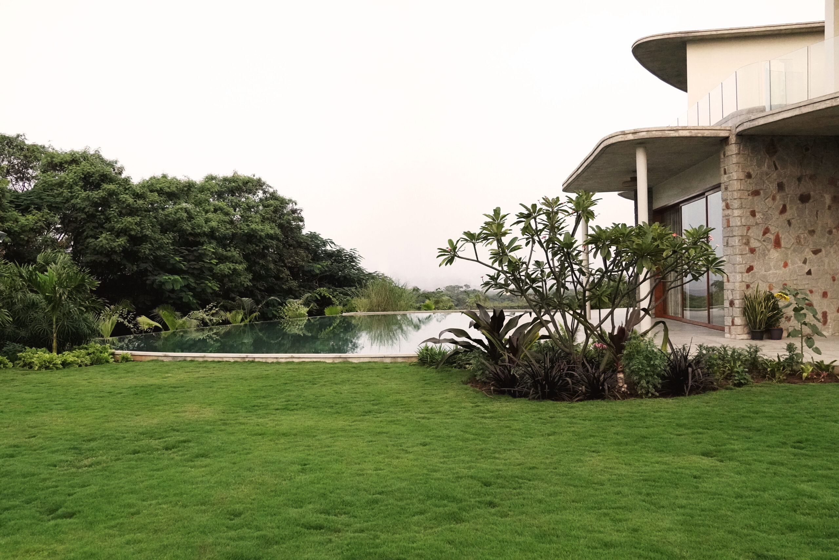
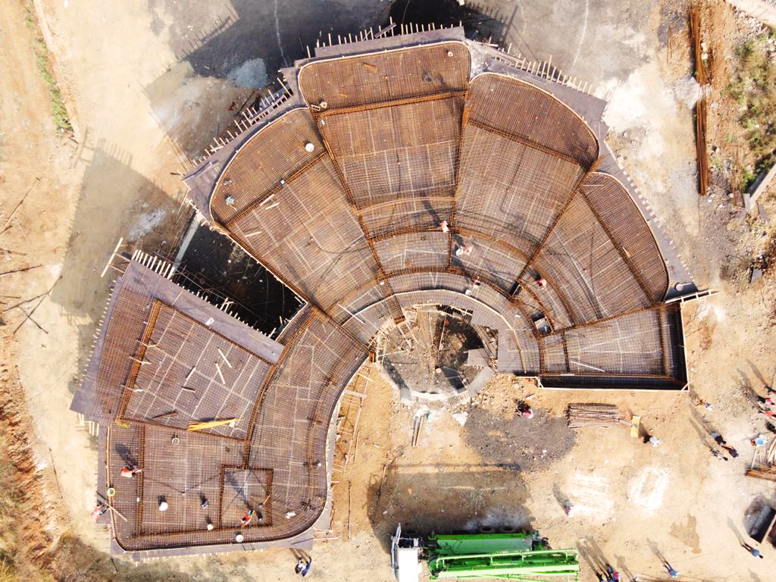
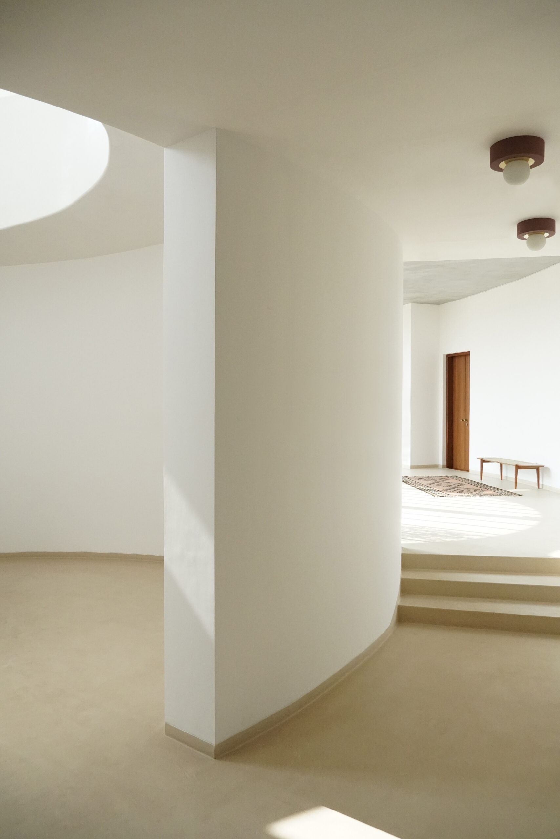
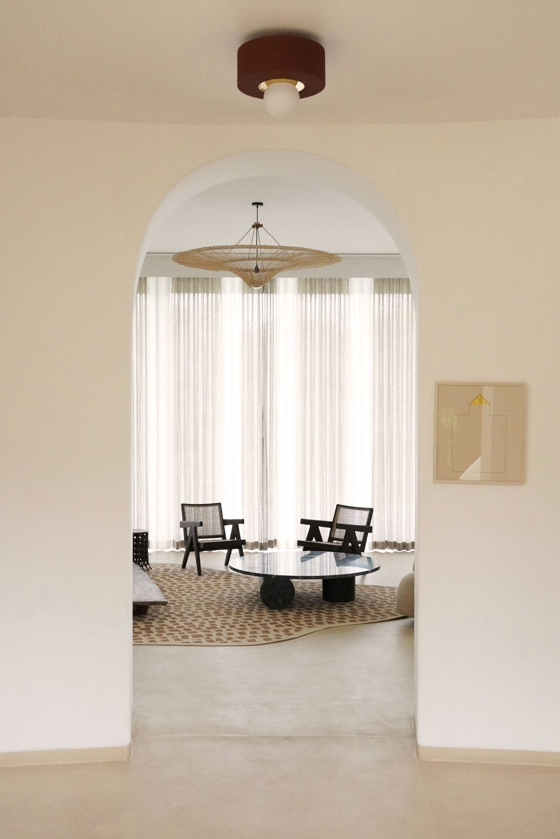
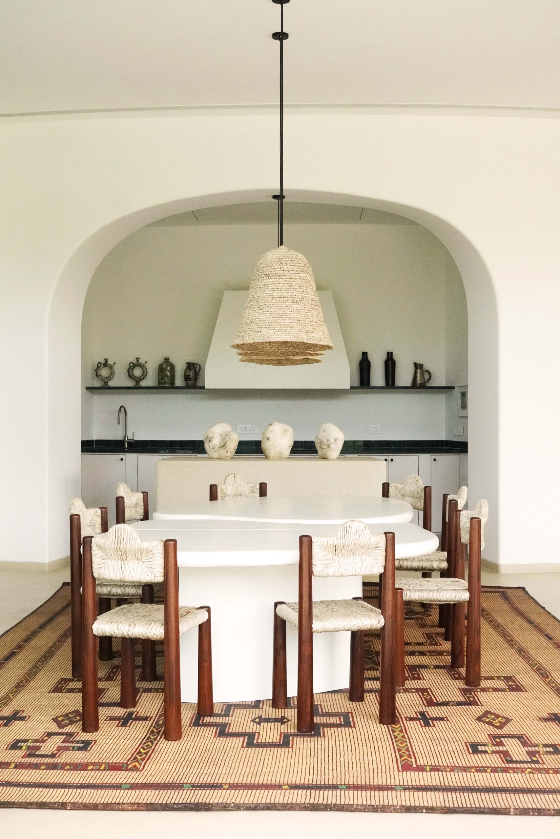
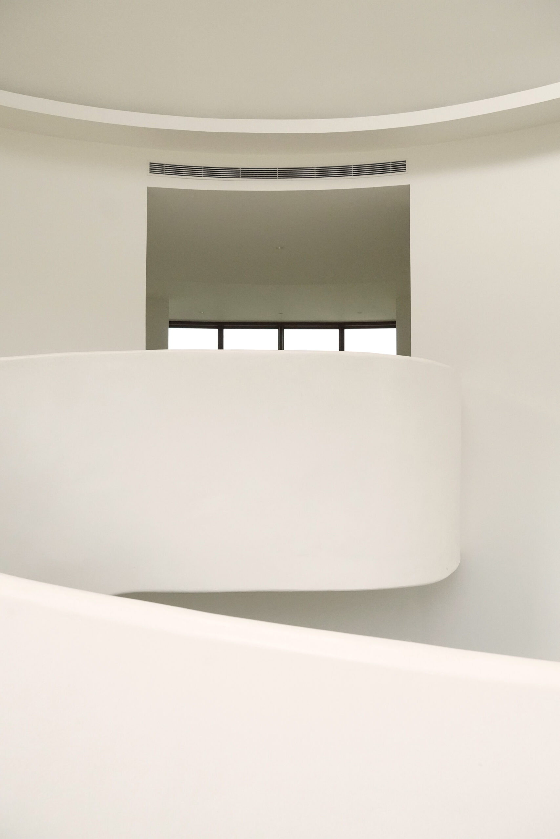
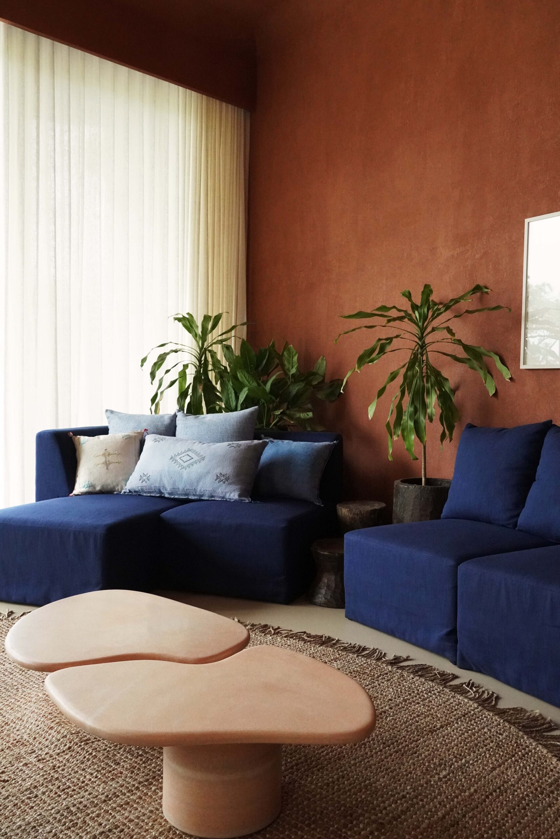
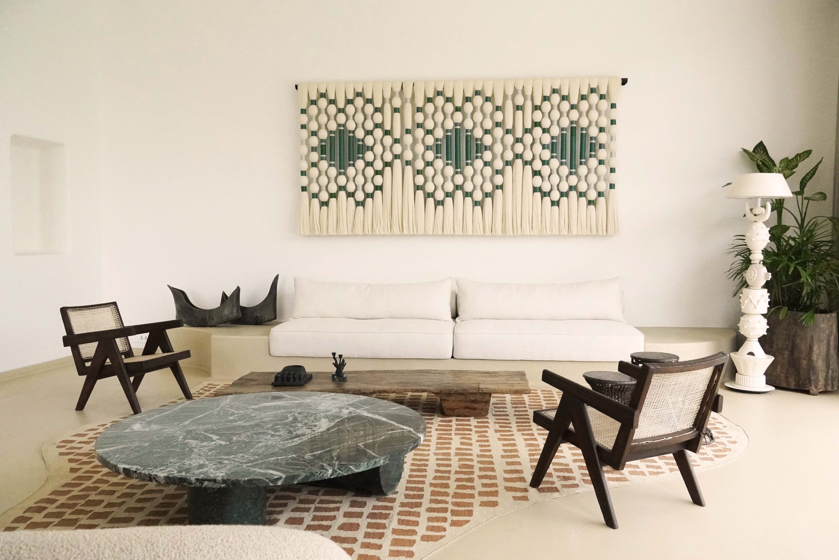
Embodying radial geometry, the spaces extends to panoramic views that shift and reframe with every step.
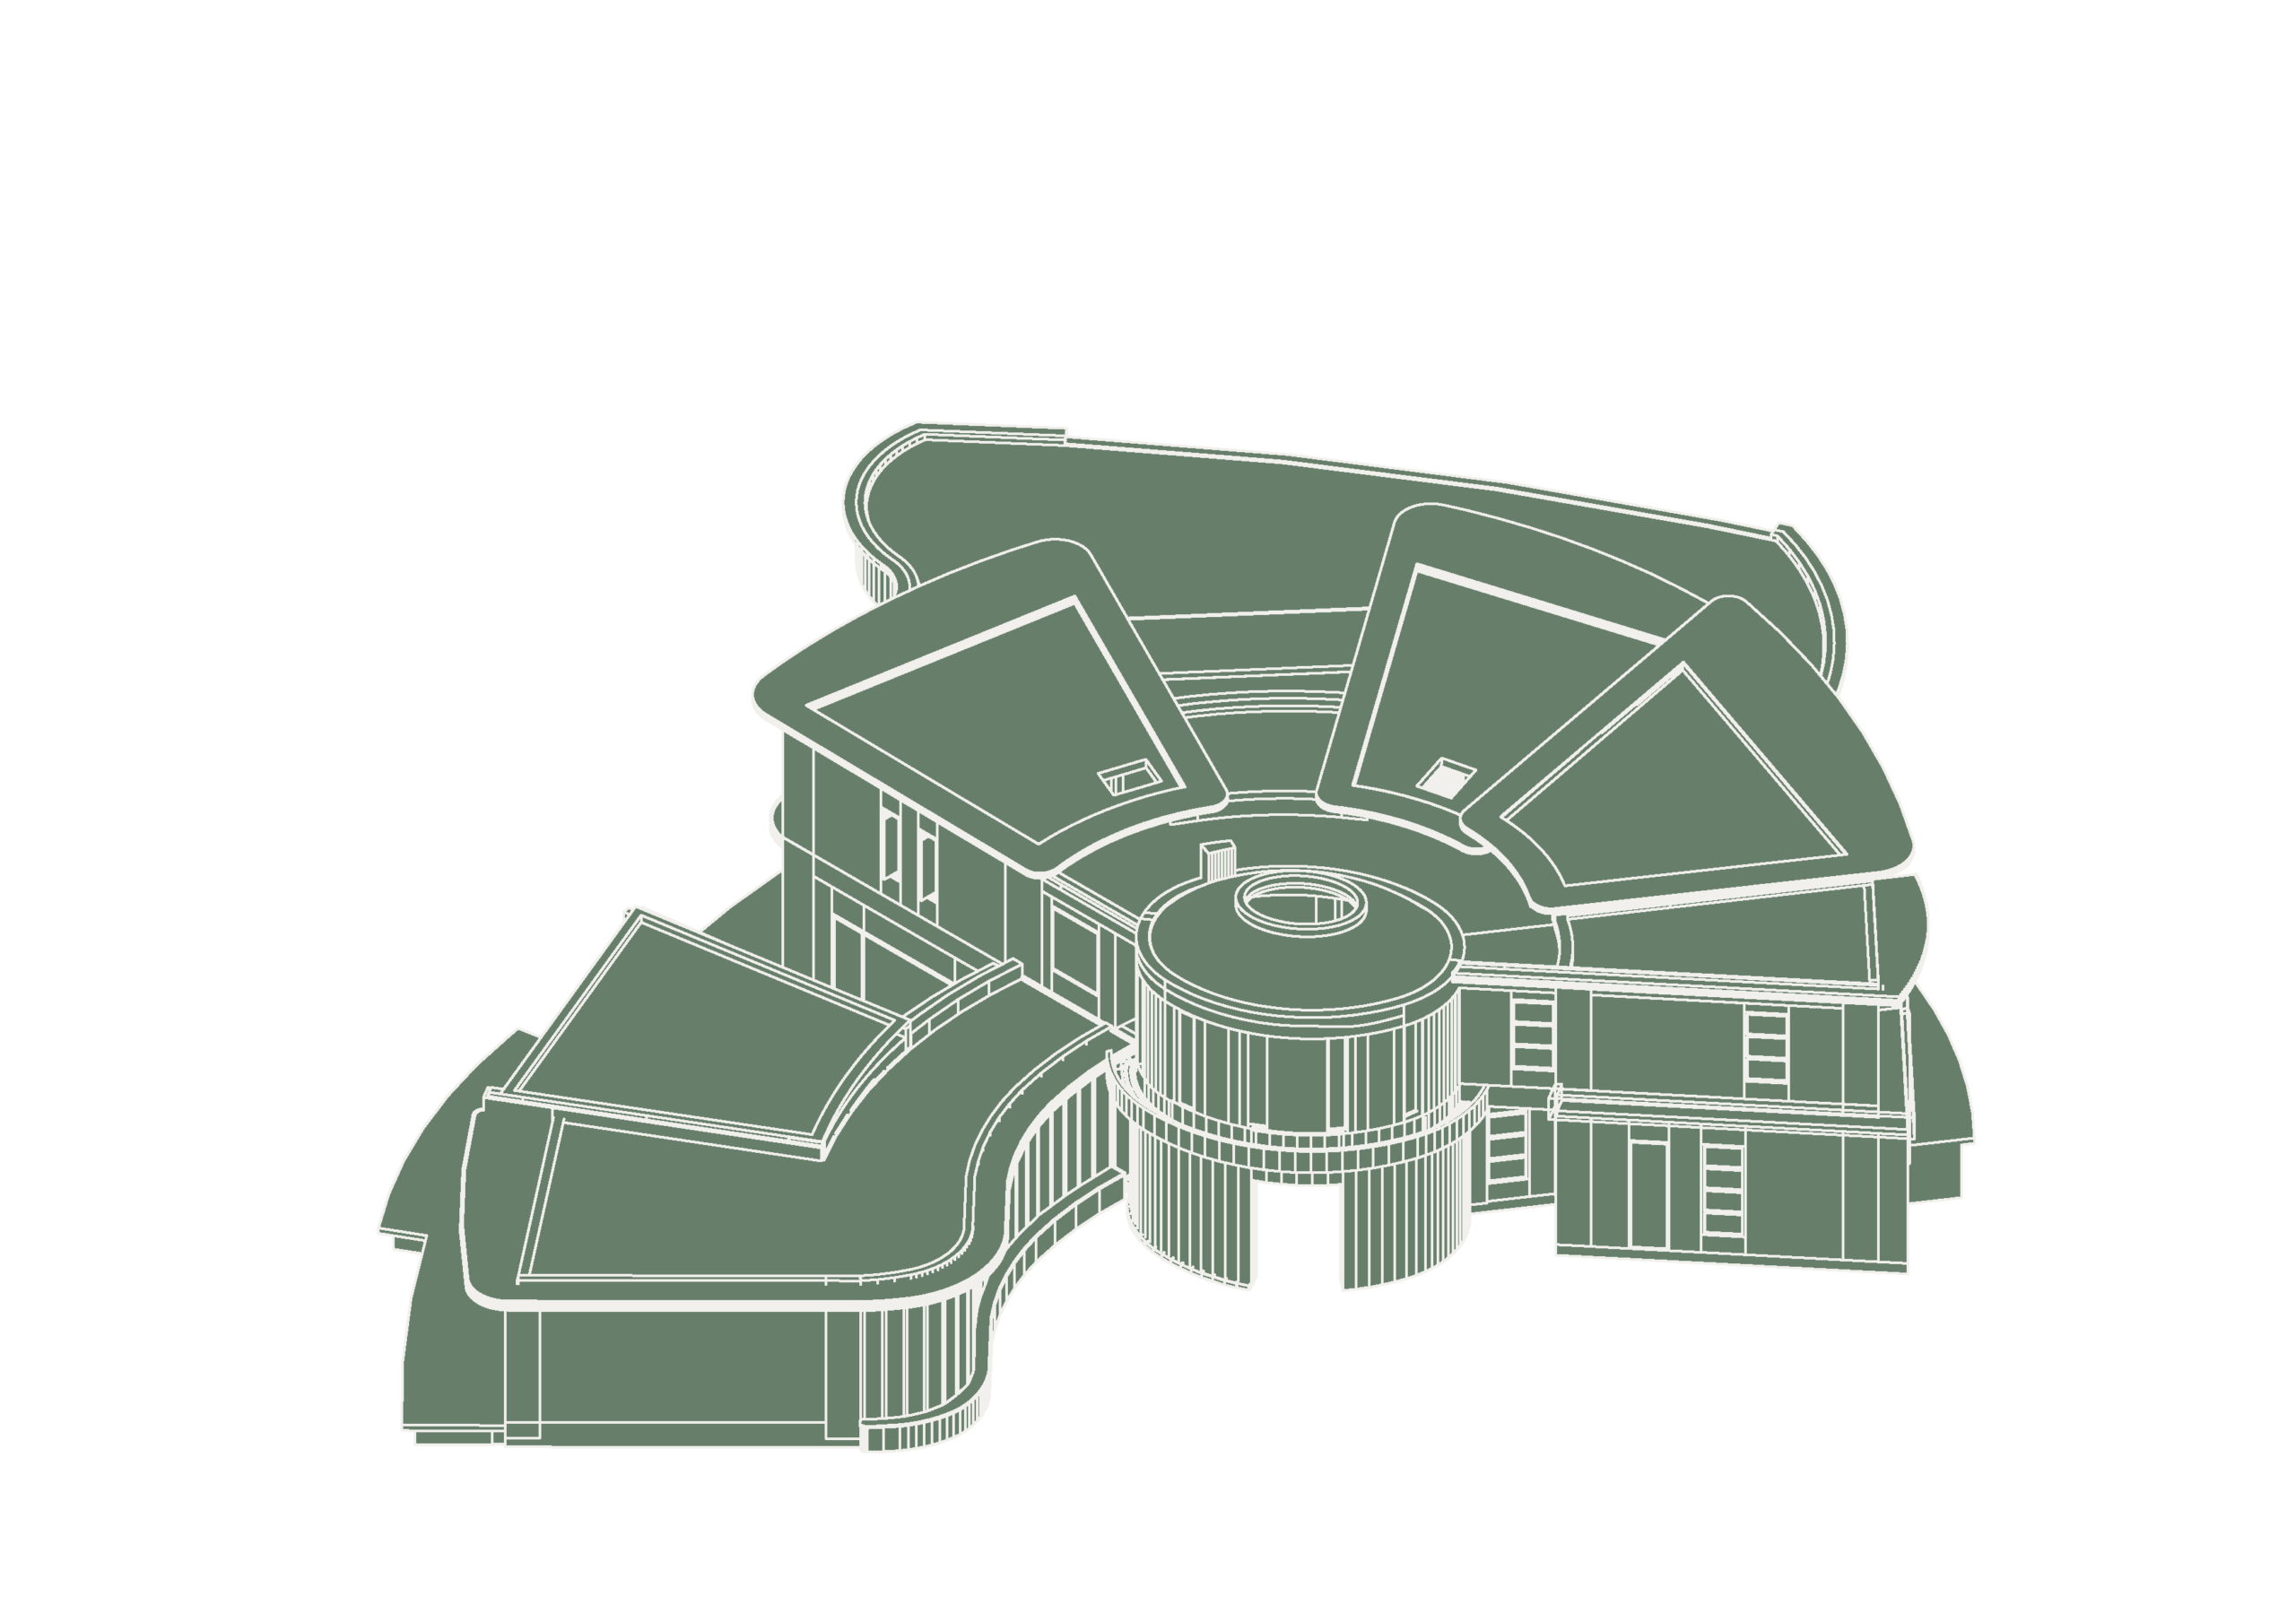
Embodying radial geometry, the spaces extends to panoramic views that shift and reframe with every step.

FIG (O1)

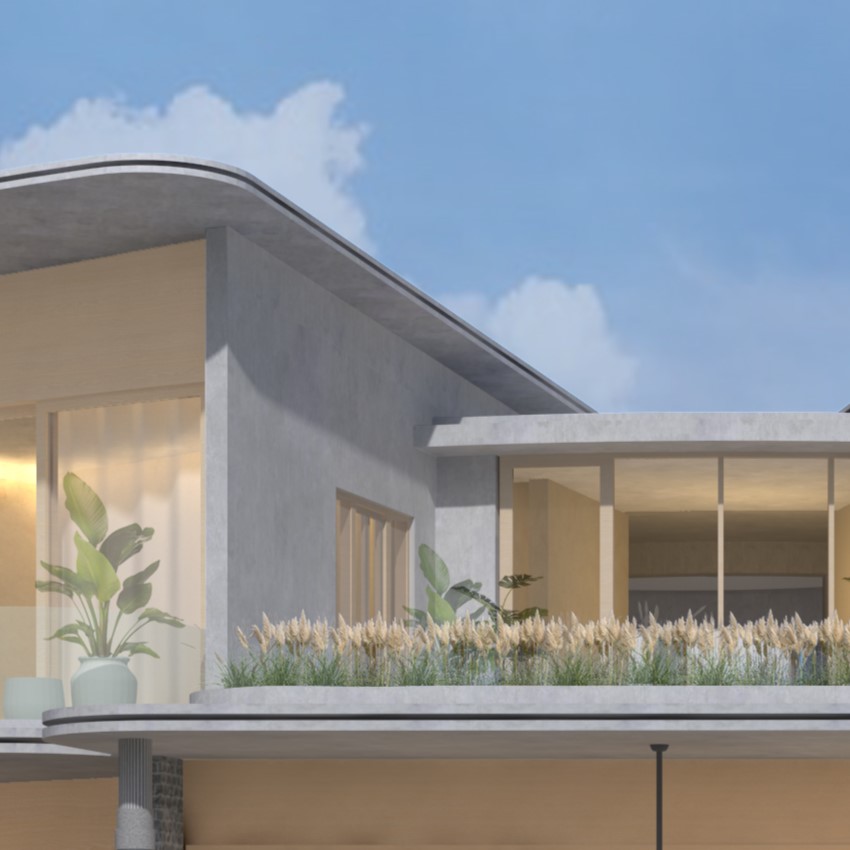
Green Roof

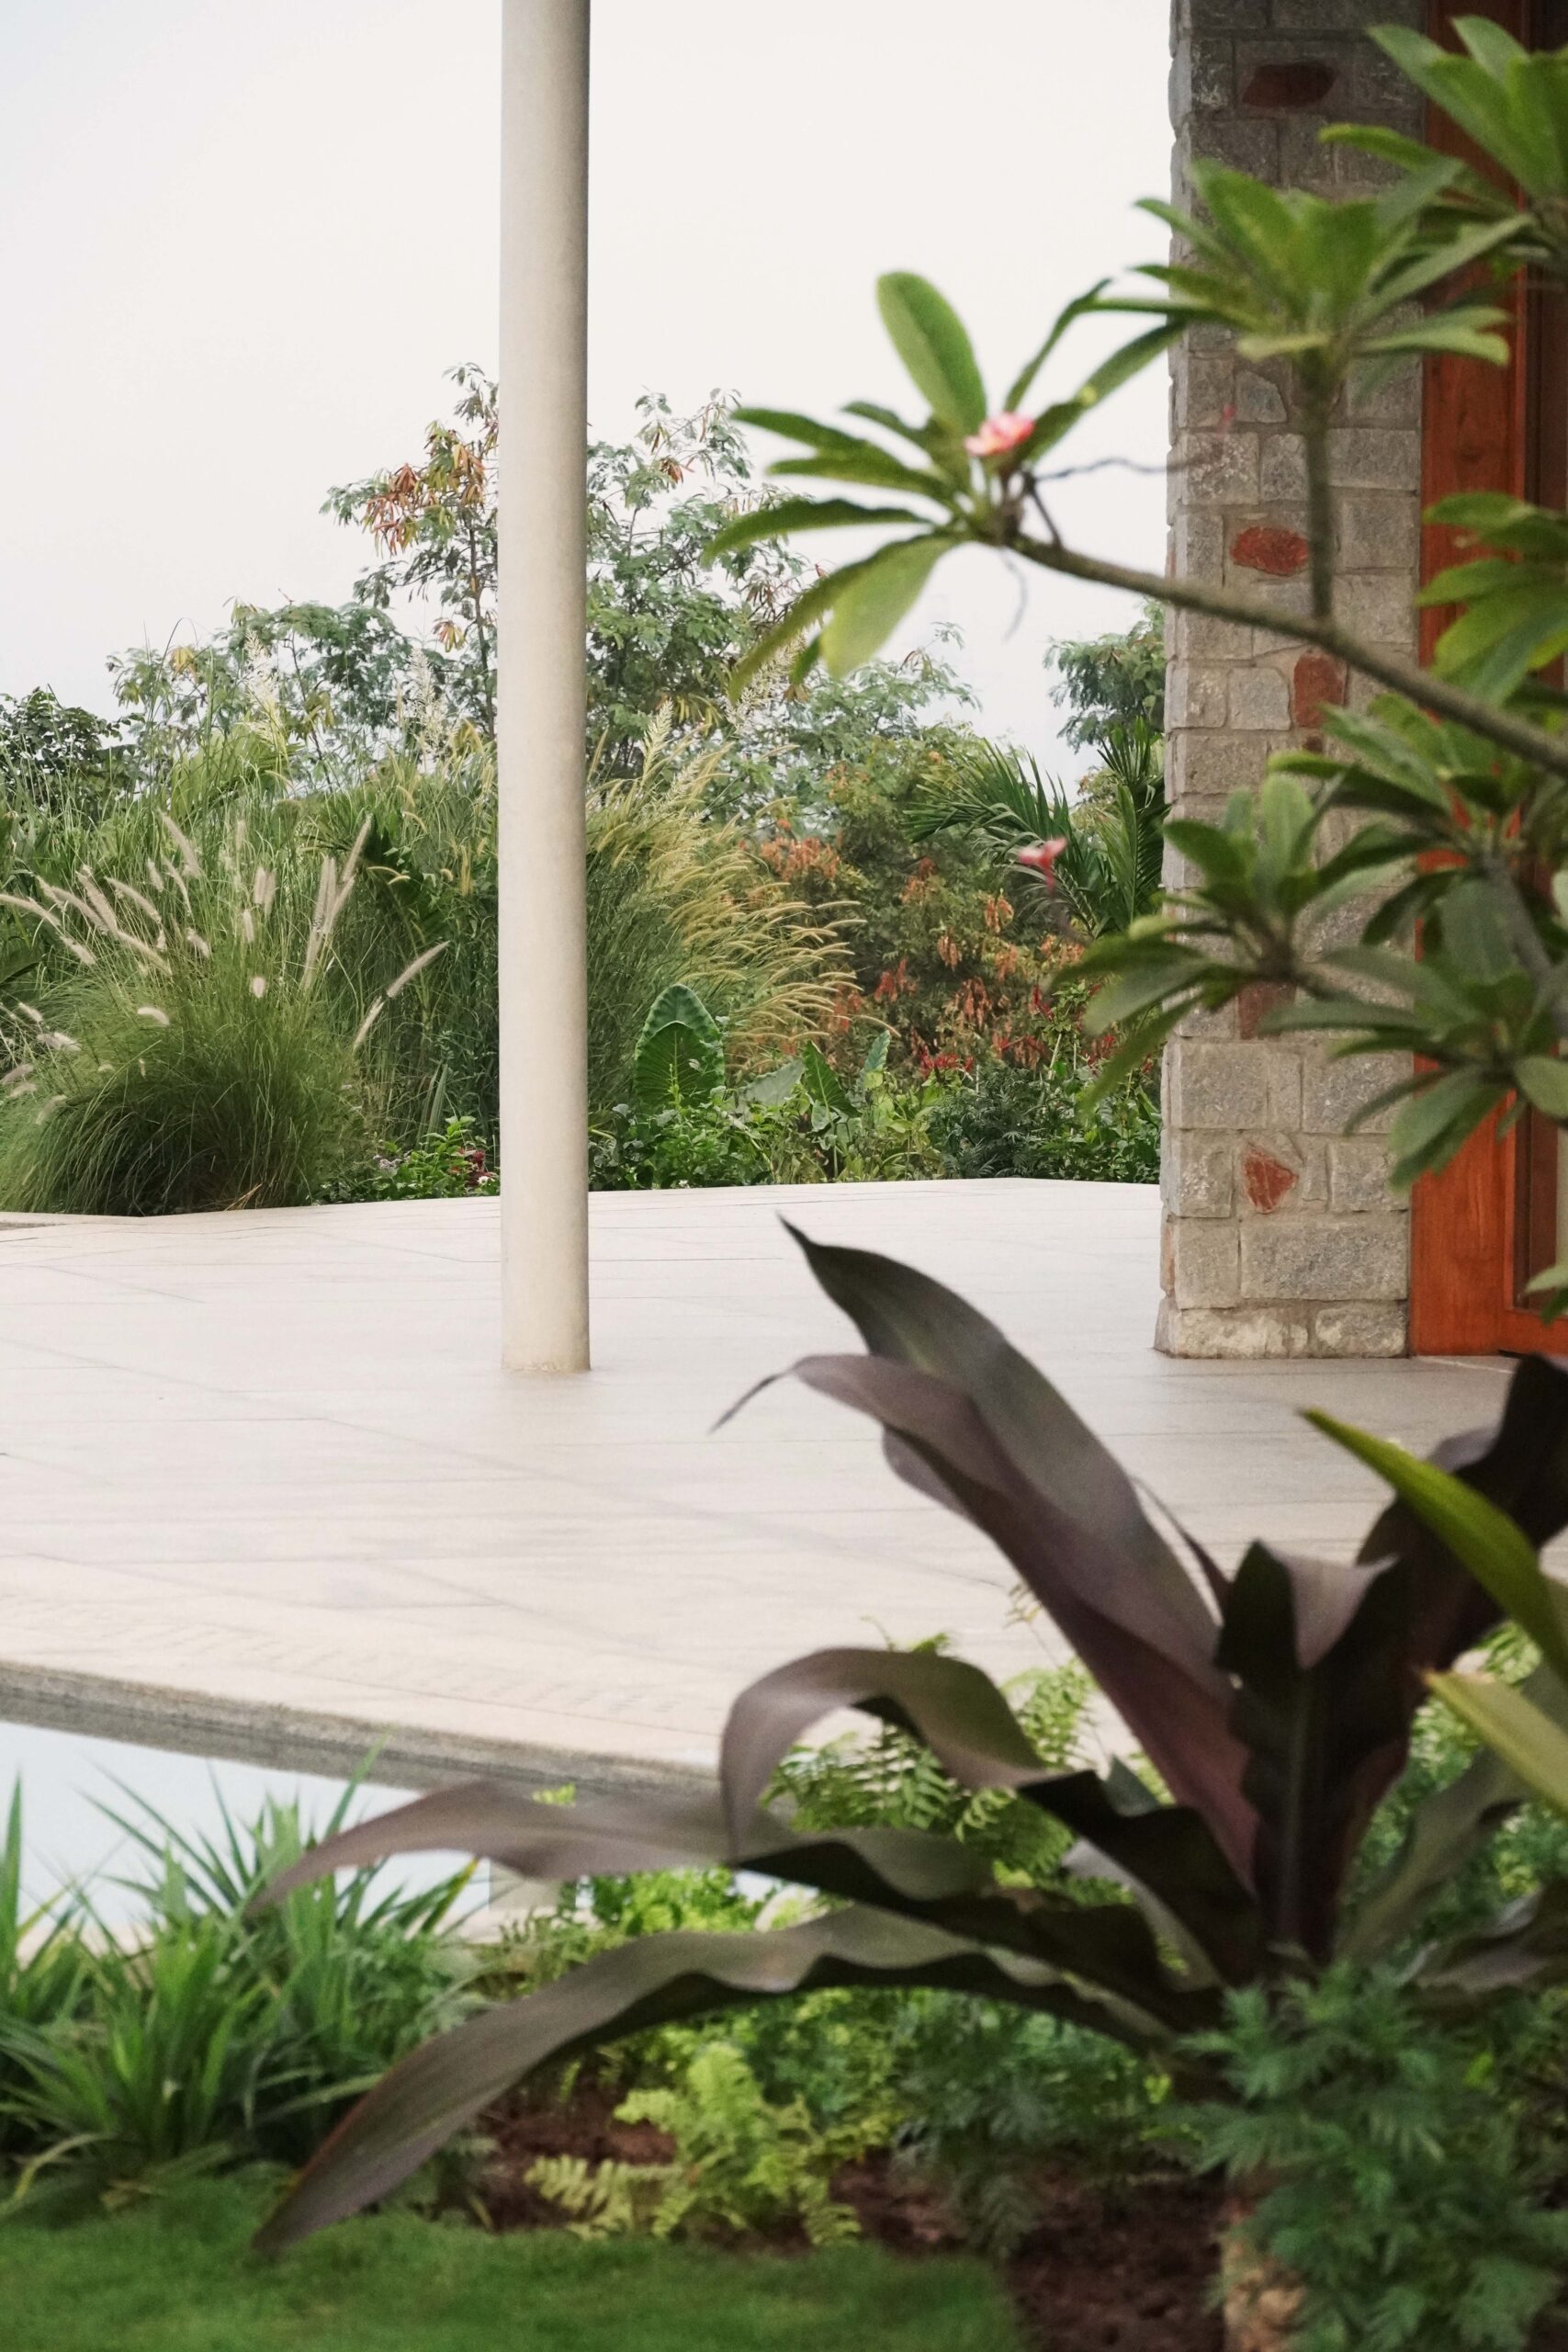
A planted green roof softens the architecture, moderating heat gain while extending the landscape upward into lived, inhabitable surfaces.

FIG (O2)

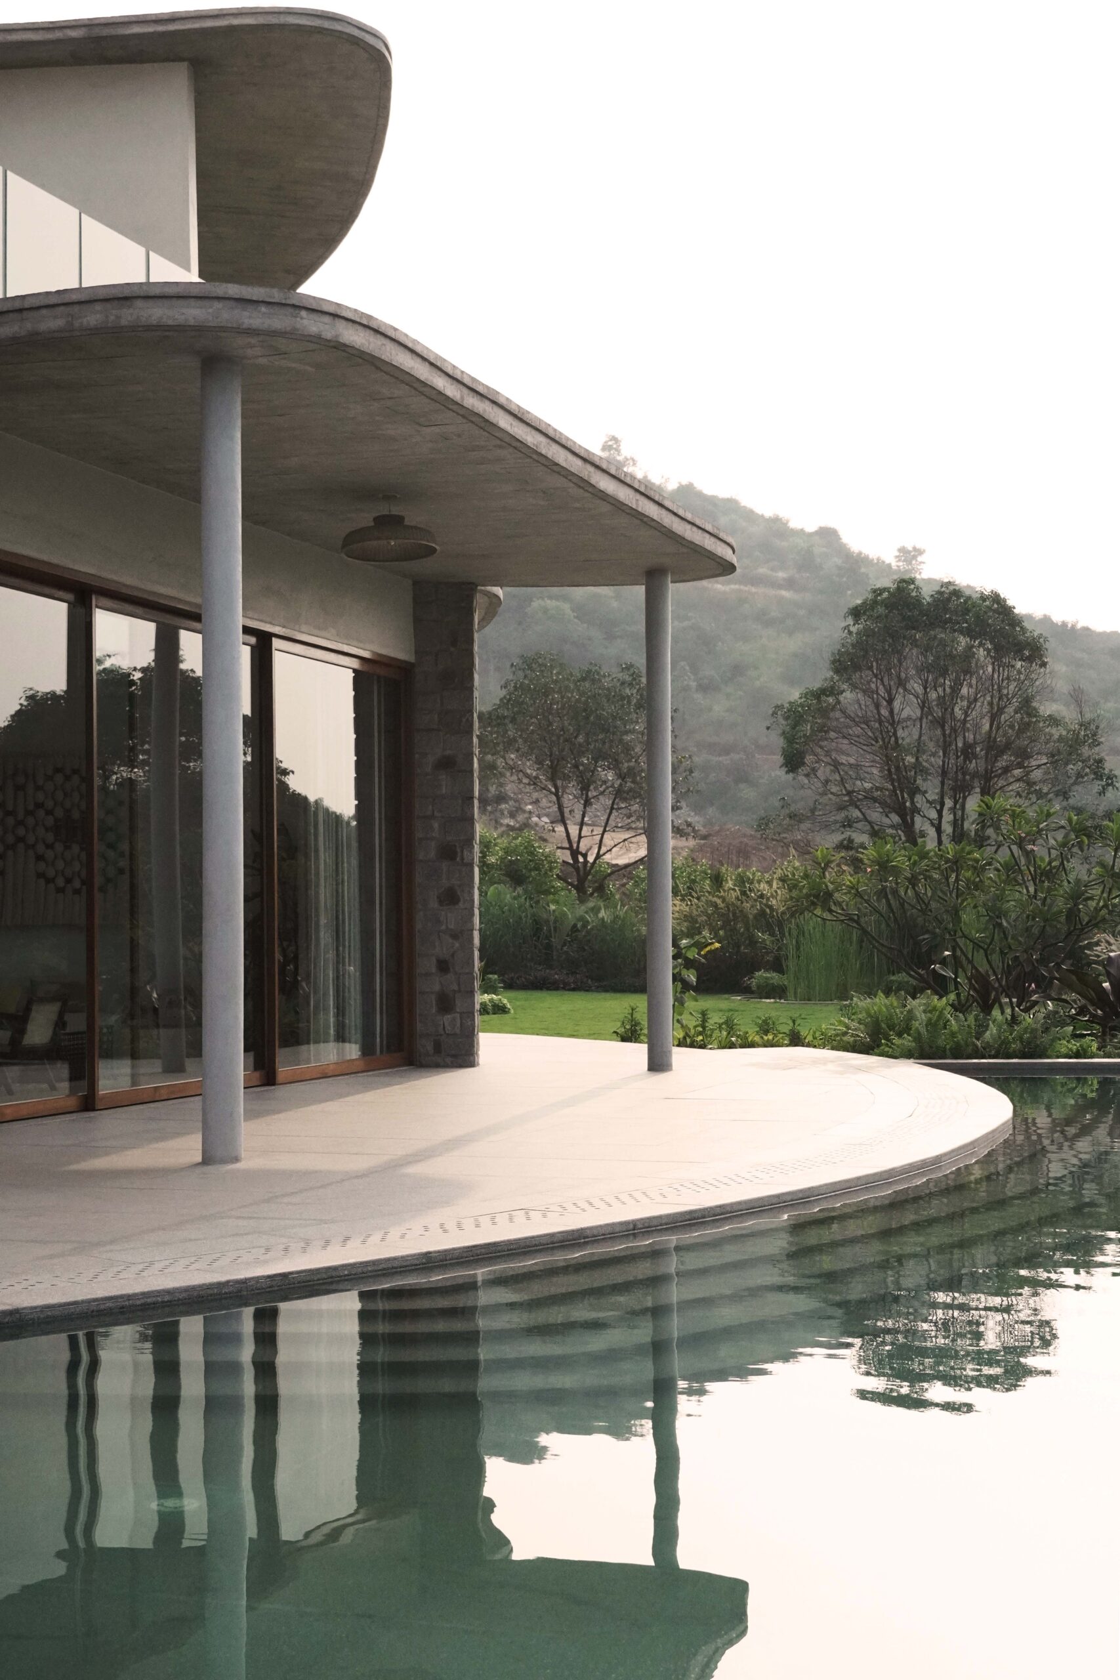
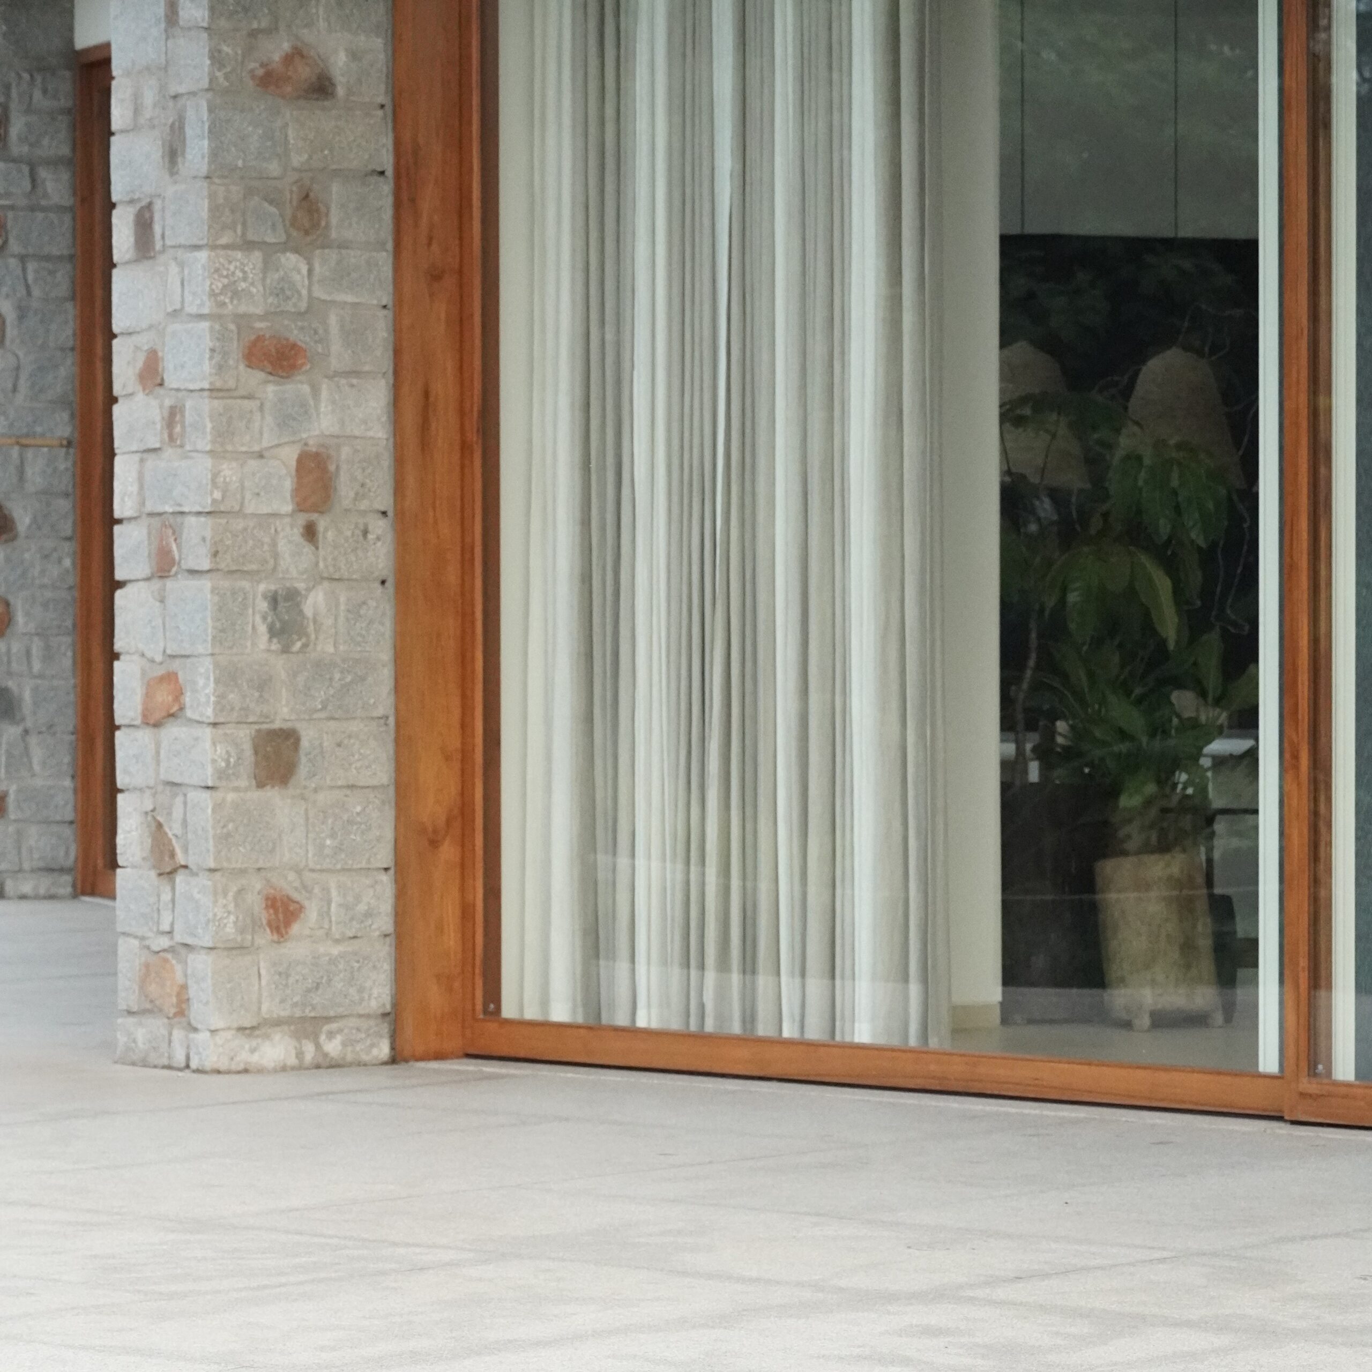
Timber Glazing

Timber-framed glazing mediates between interior and landscape, combining warmth and transparency to frame views, light, and seasonal change.

FIG (O3)

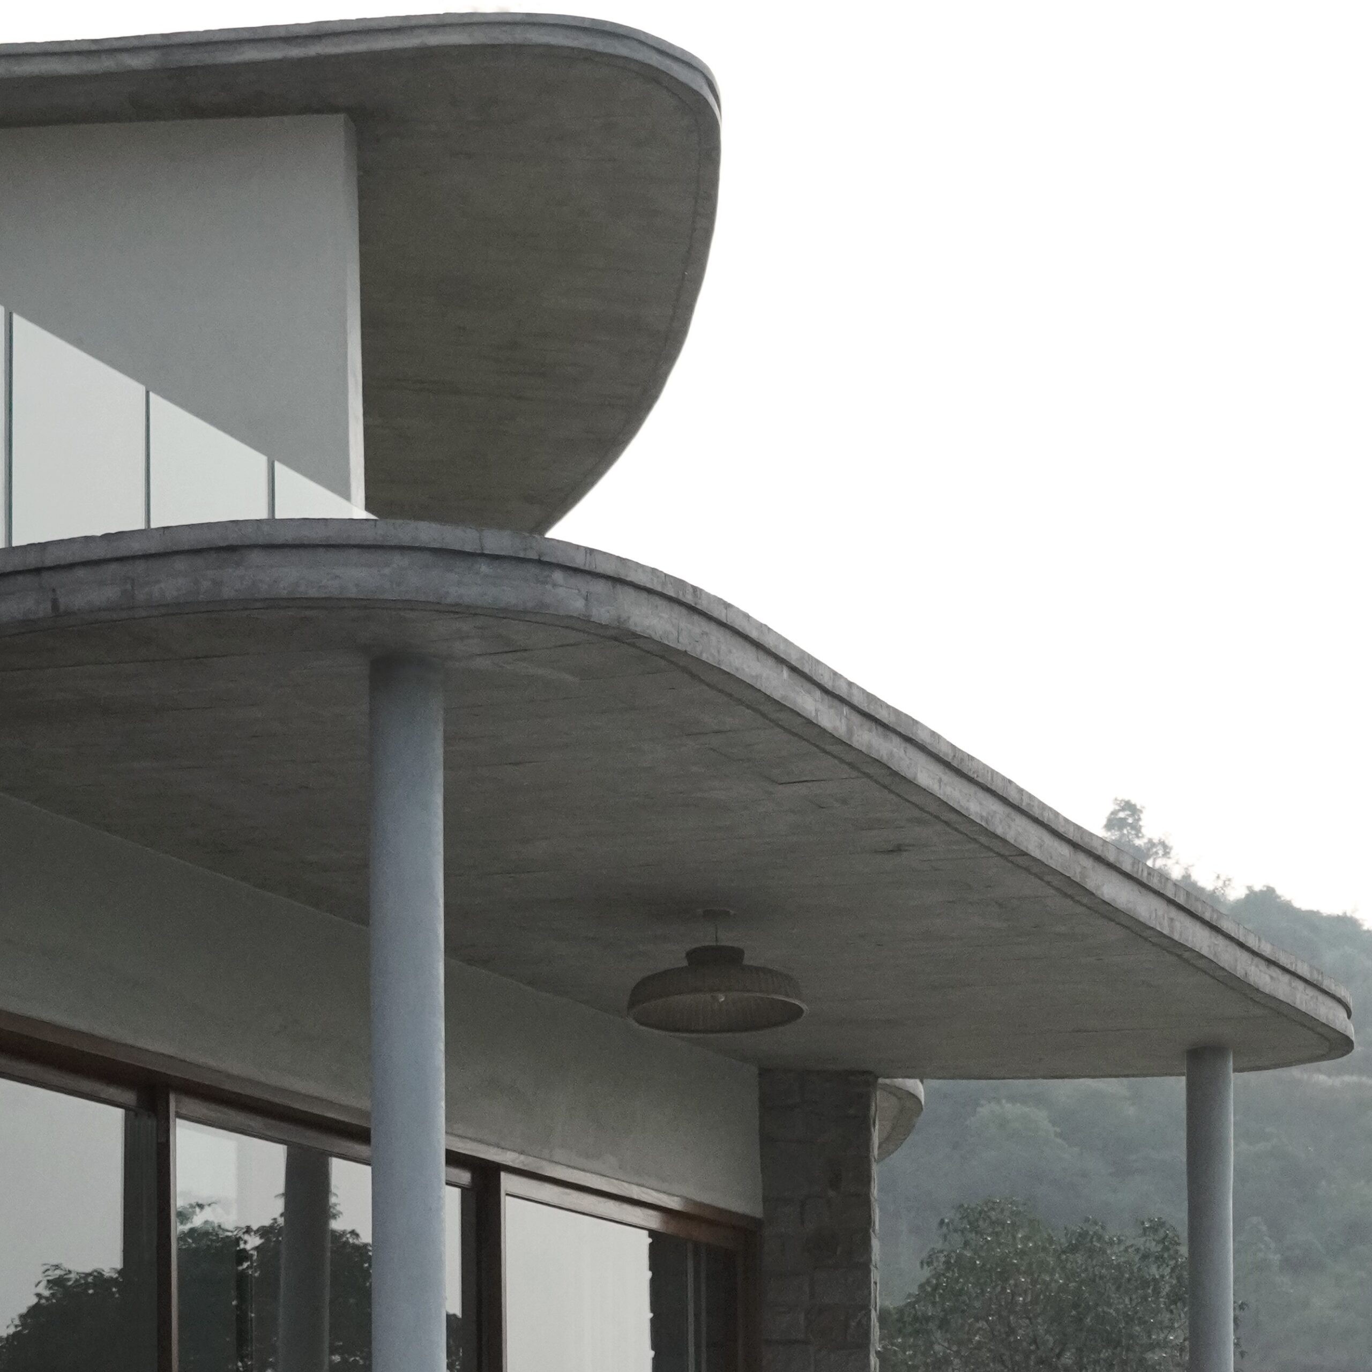
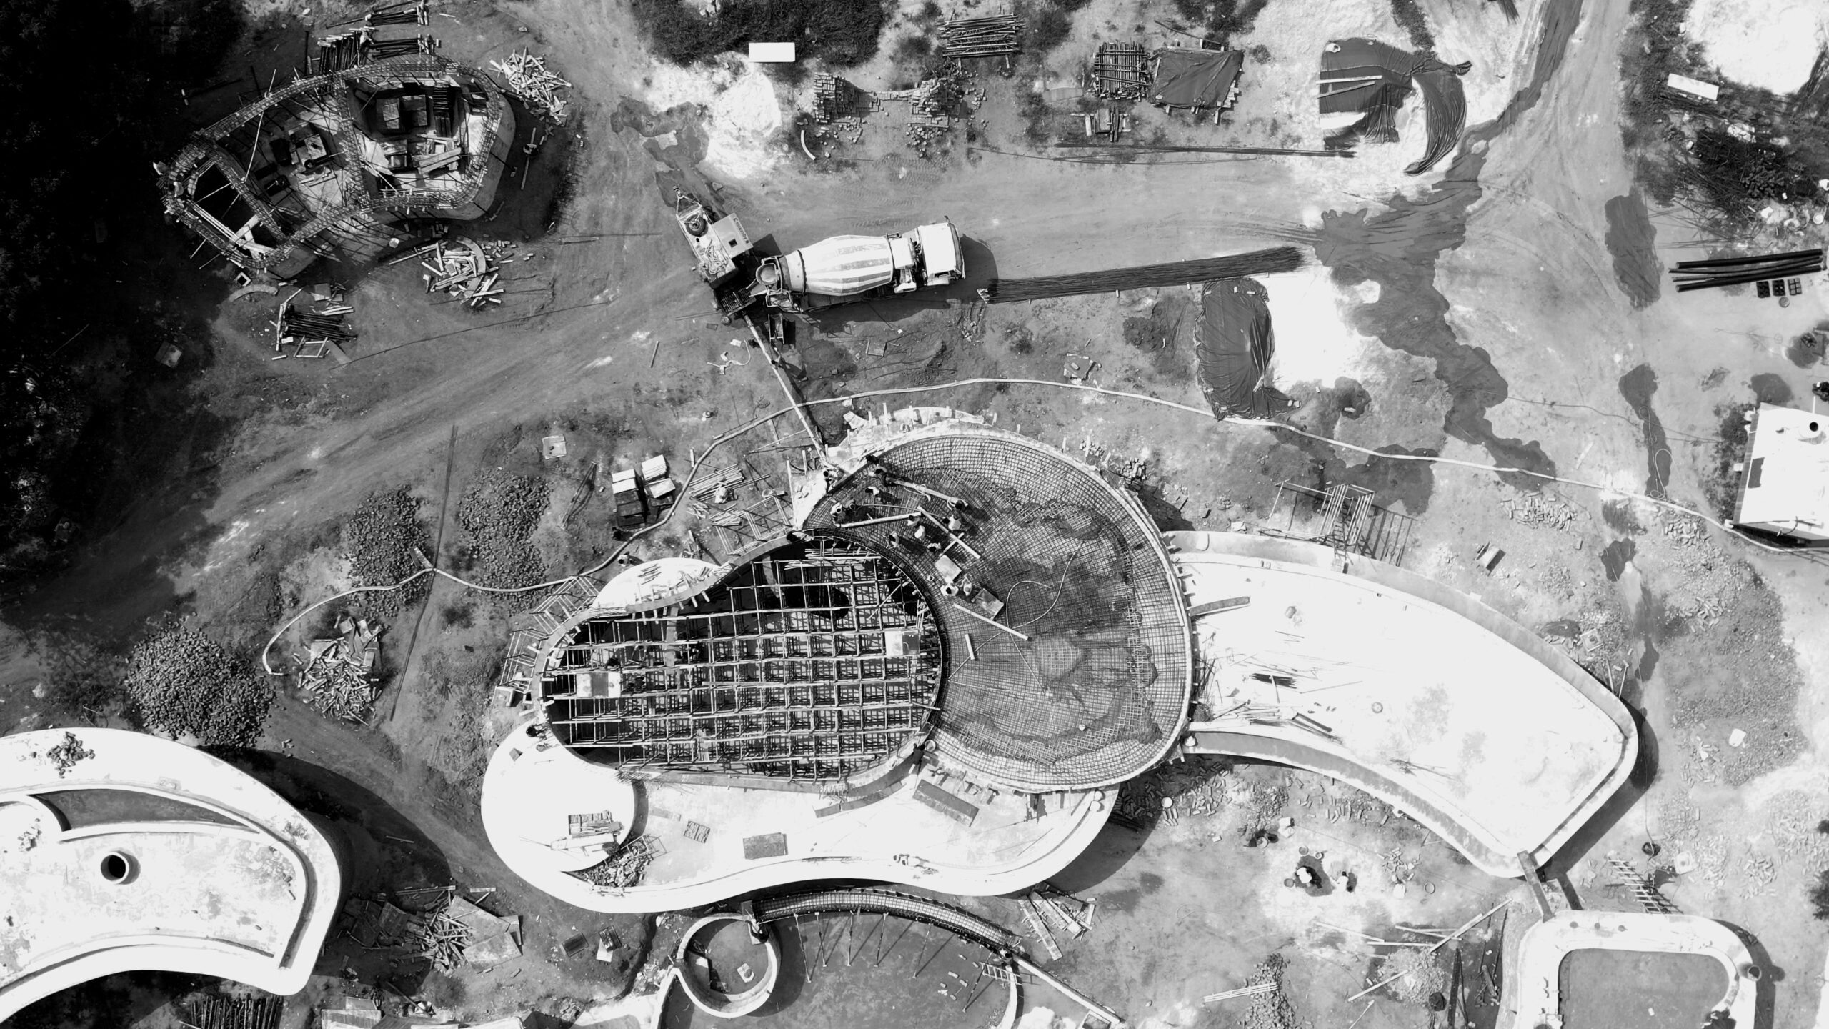
Exposed Concrete

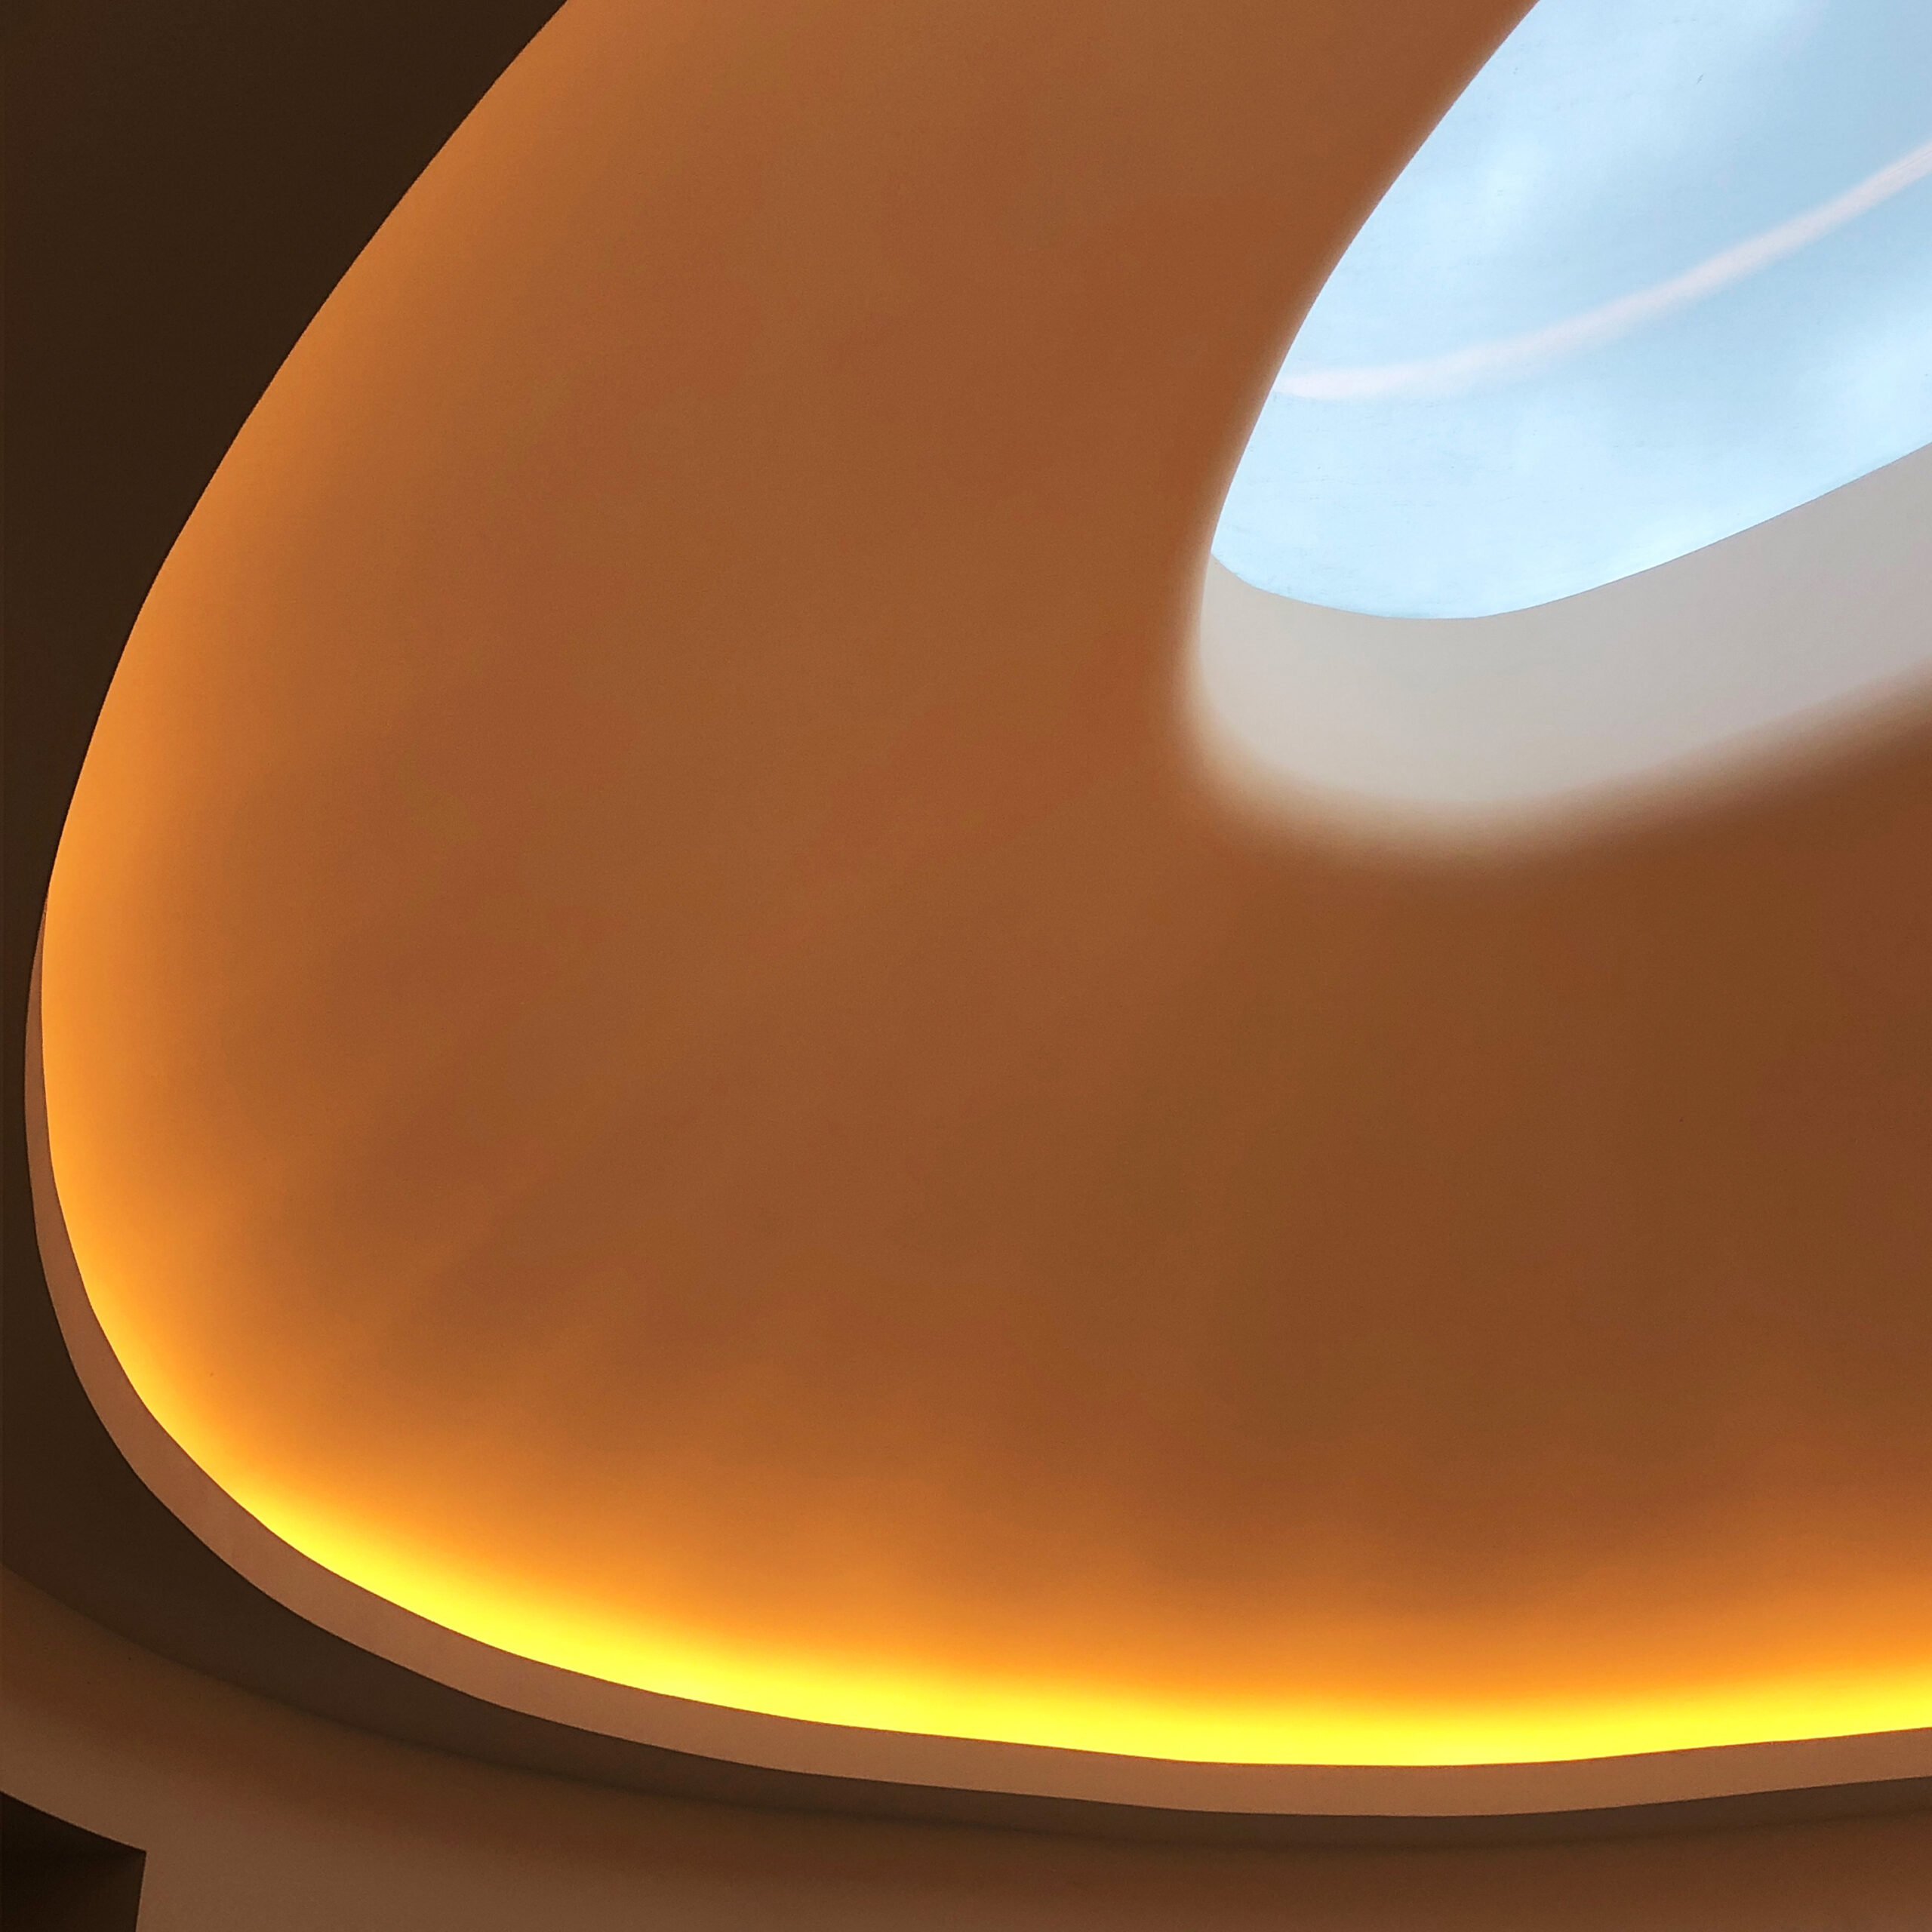
Exposed concrete slabs hover lightly, their sculpted profiles expressing structural clarity while lending quiet monumentality and permanence to the built form.

FIG (O4)

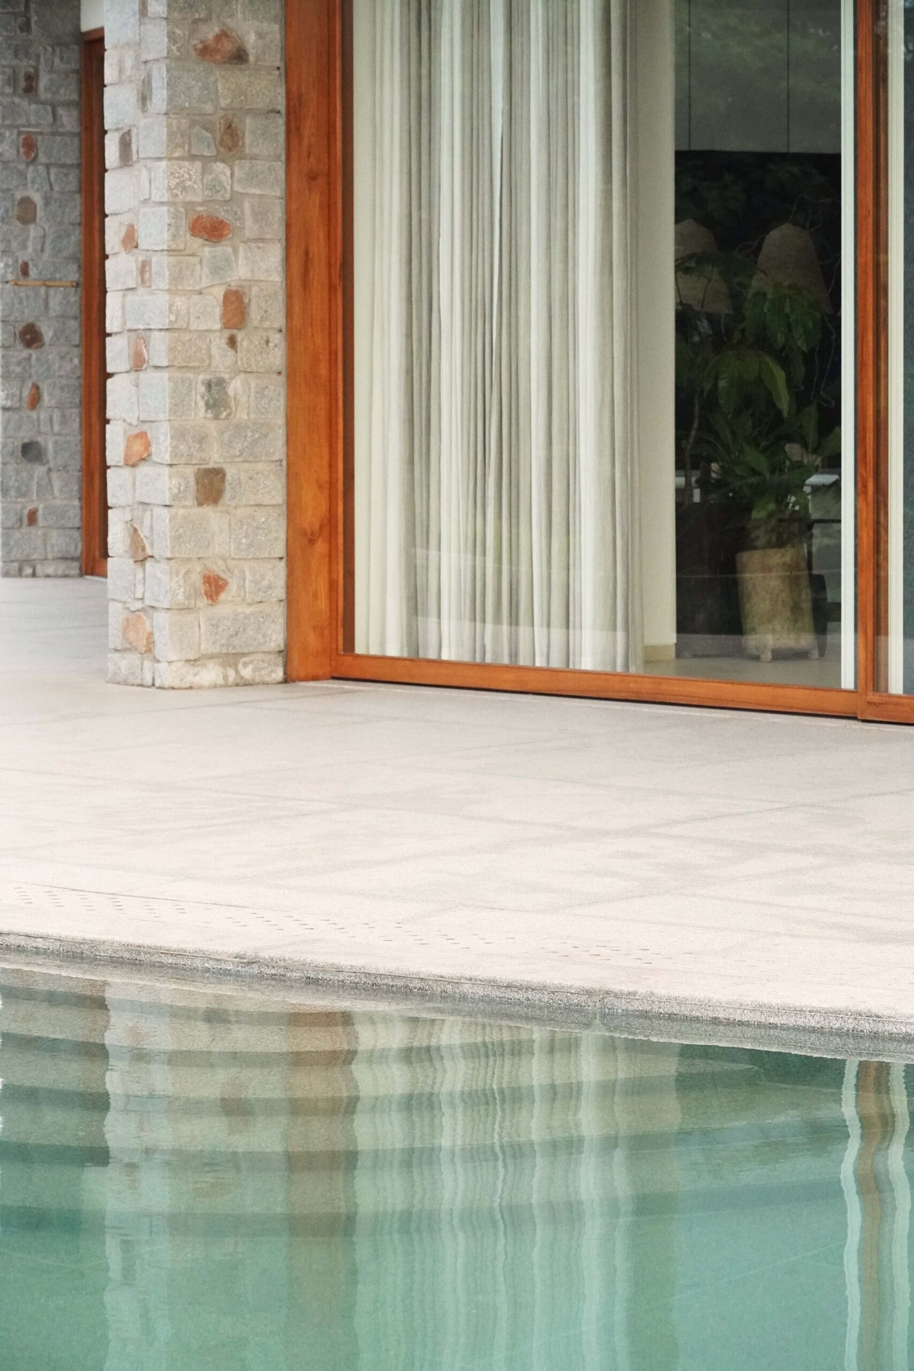
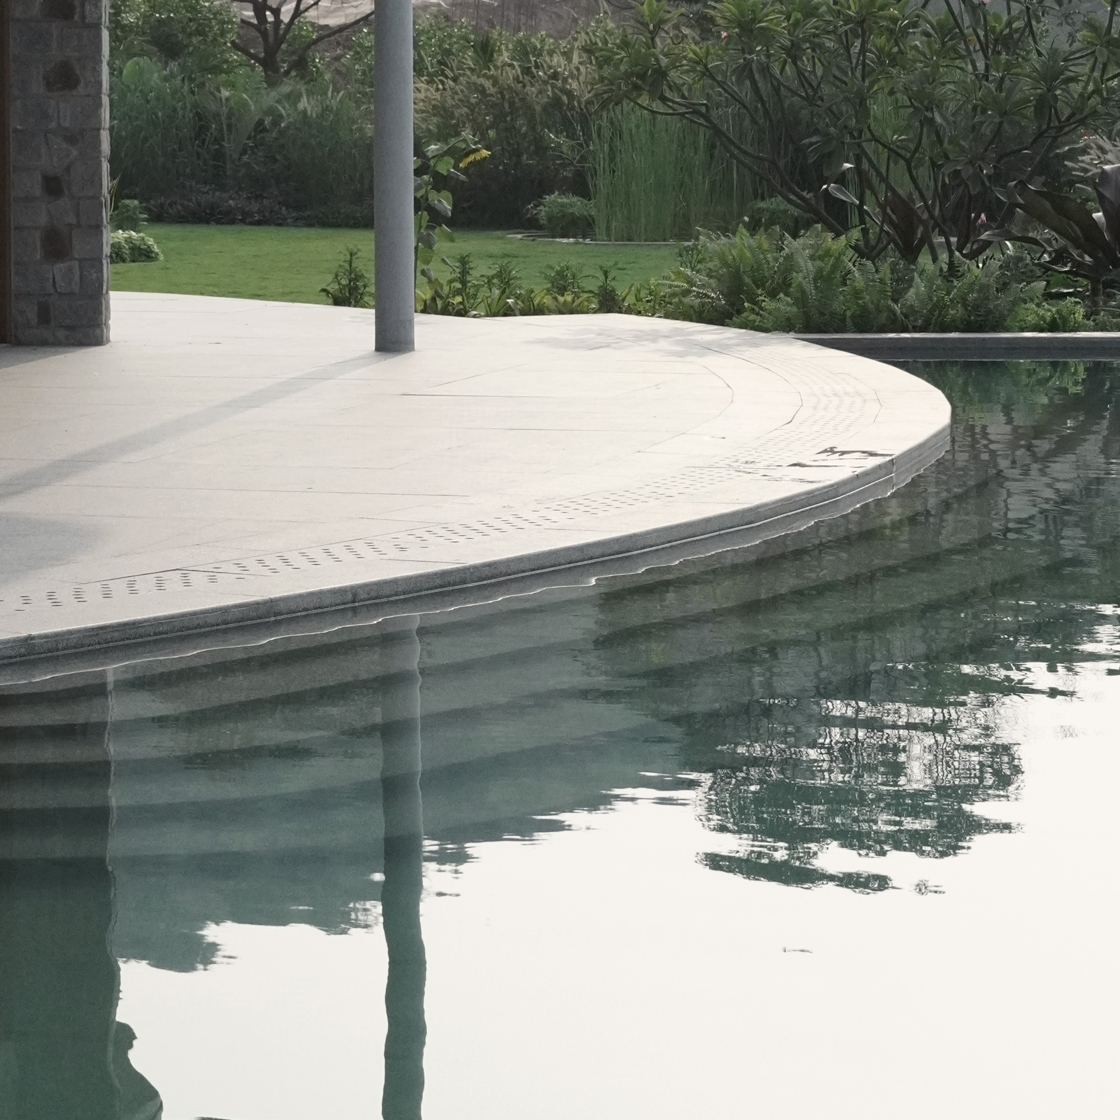
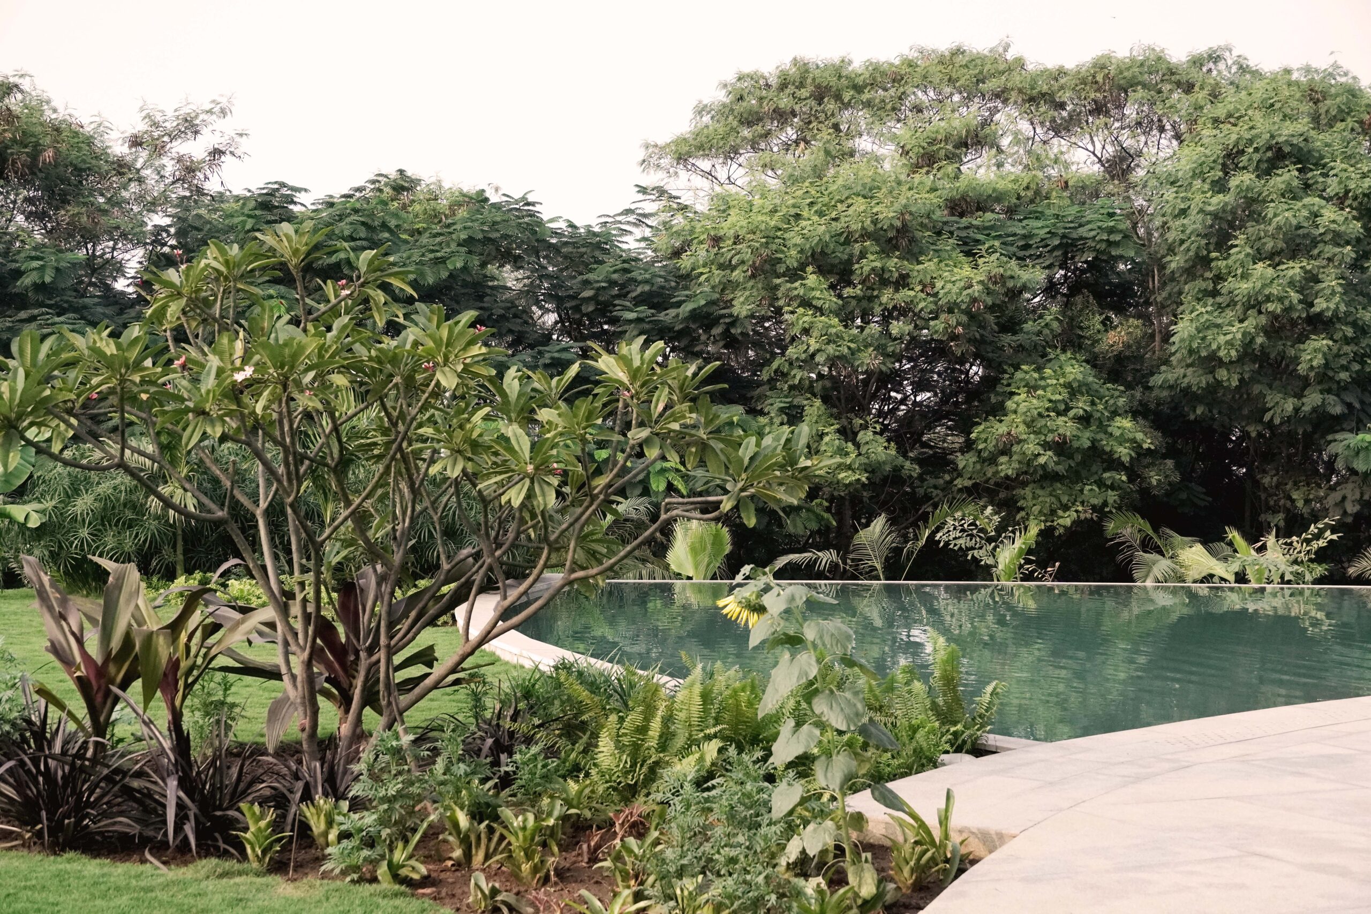
Granite Pool

Granite-lined pool edges ground water and architecture together, their cool, tactile surfaces reinforcing durability, reflection, and seamless outdoor inhabitation.

Also Featured In
  • AD100

Looking to shape an experience, not just a space?