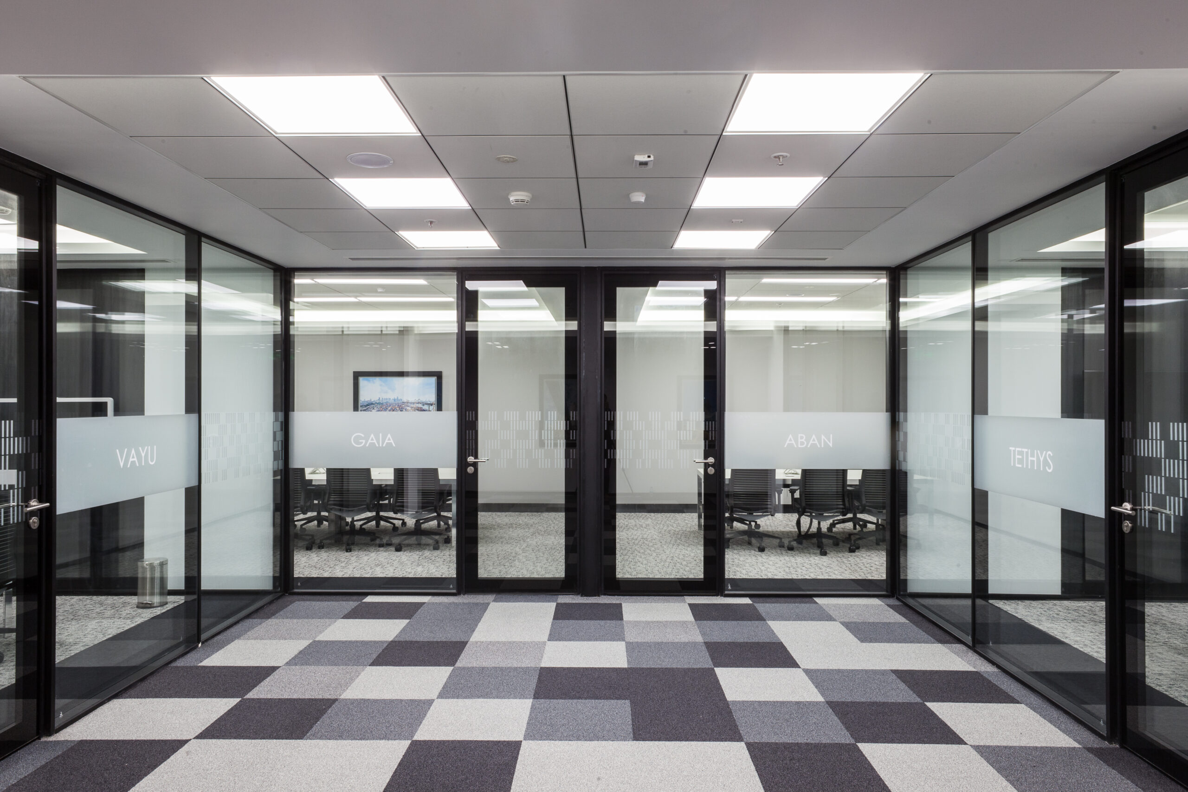
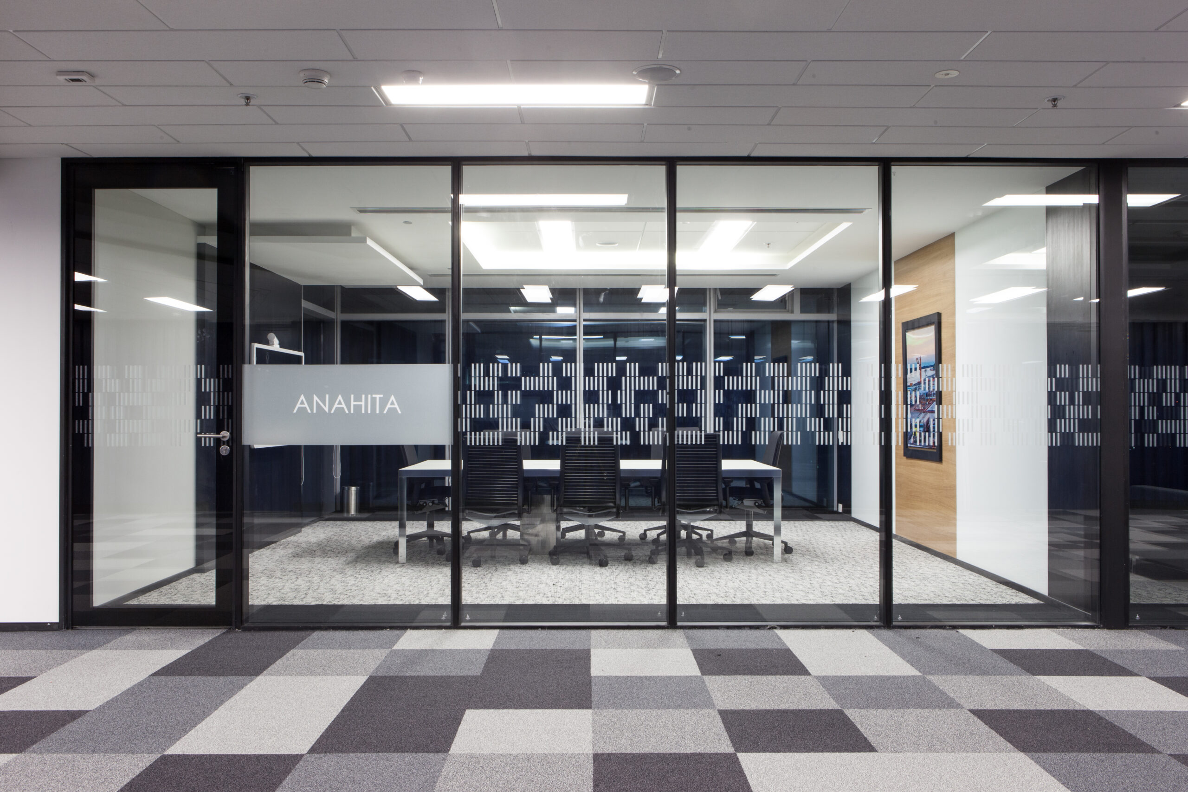
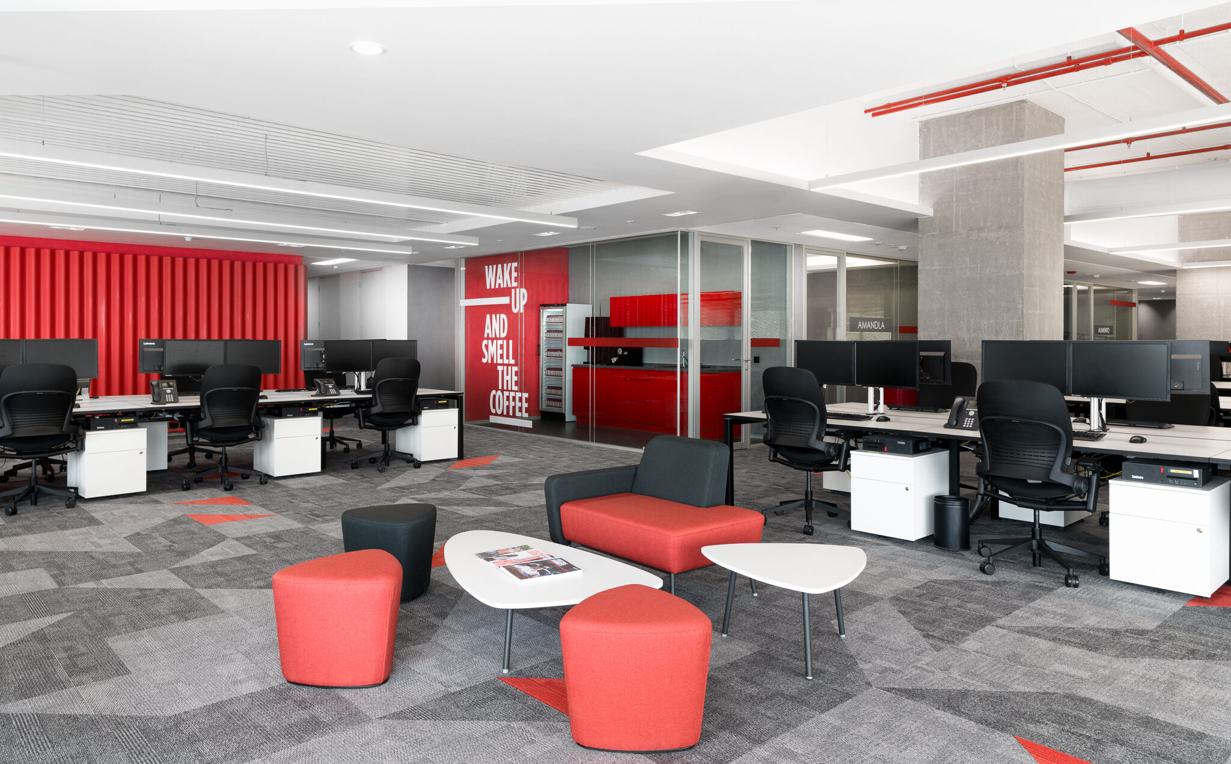
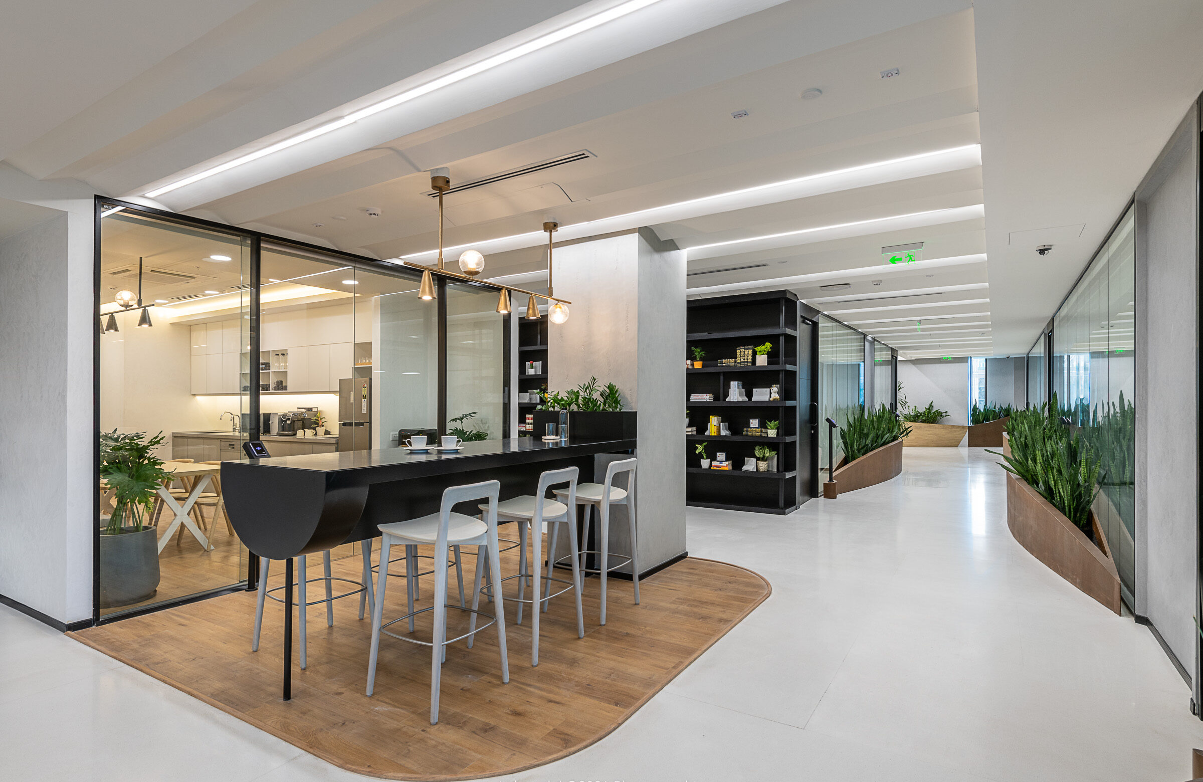
Designed for Trafigura, a leading international metal trading company, the Traf One office at BKC translates speed, precision, and material intelligence into a high-performance workplace. The brief demanded clarity at scale: expansive trader floors, twenty-eight meeting rooms, multiple huddle zones, and a cafeteria—each required to operate seamlessly within a fast-paced, time-sensitive environment.
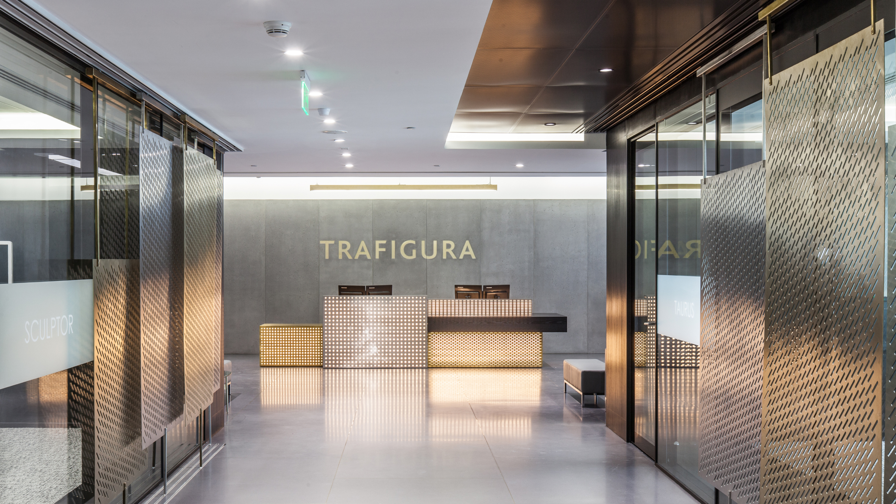
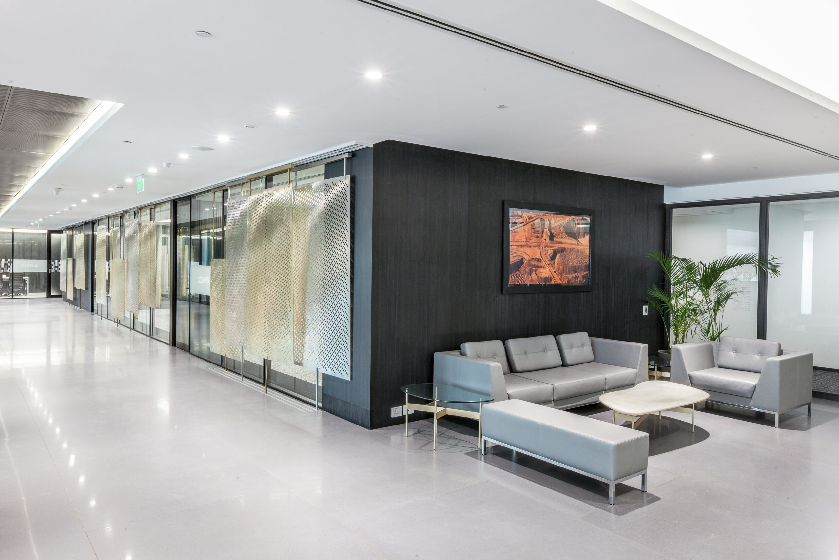
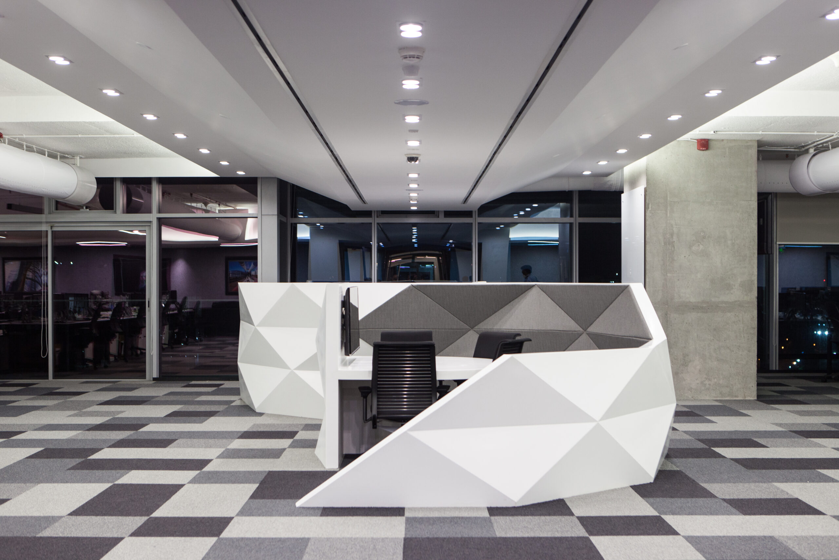
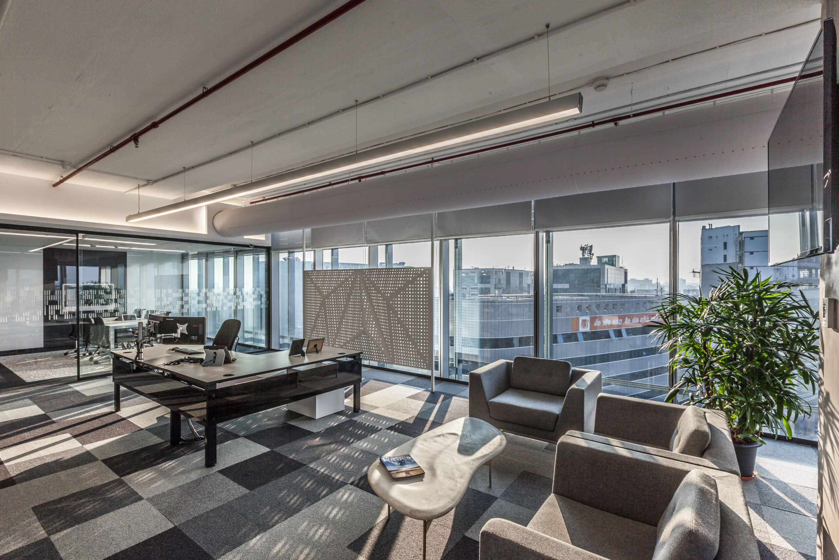
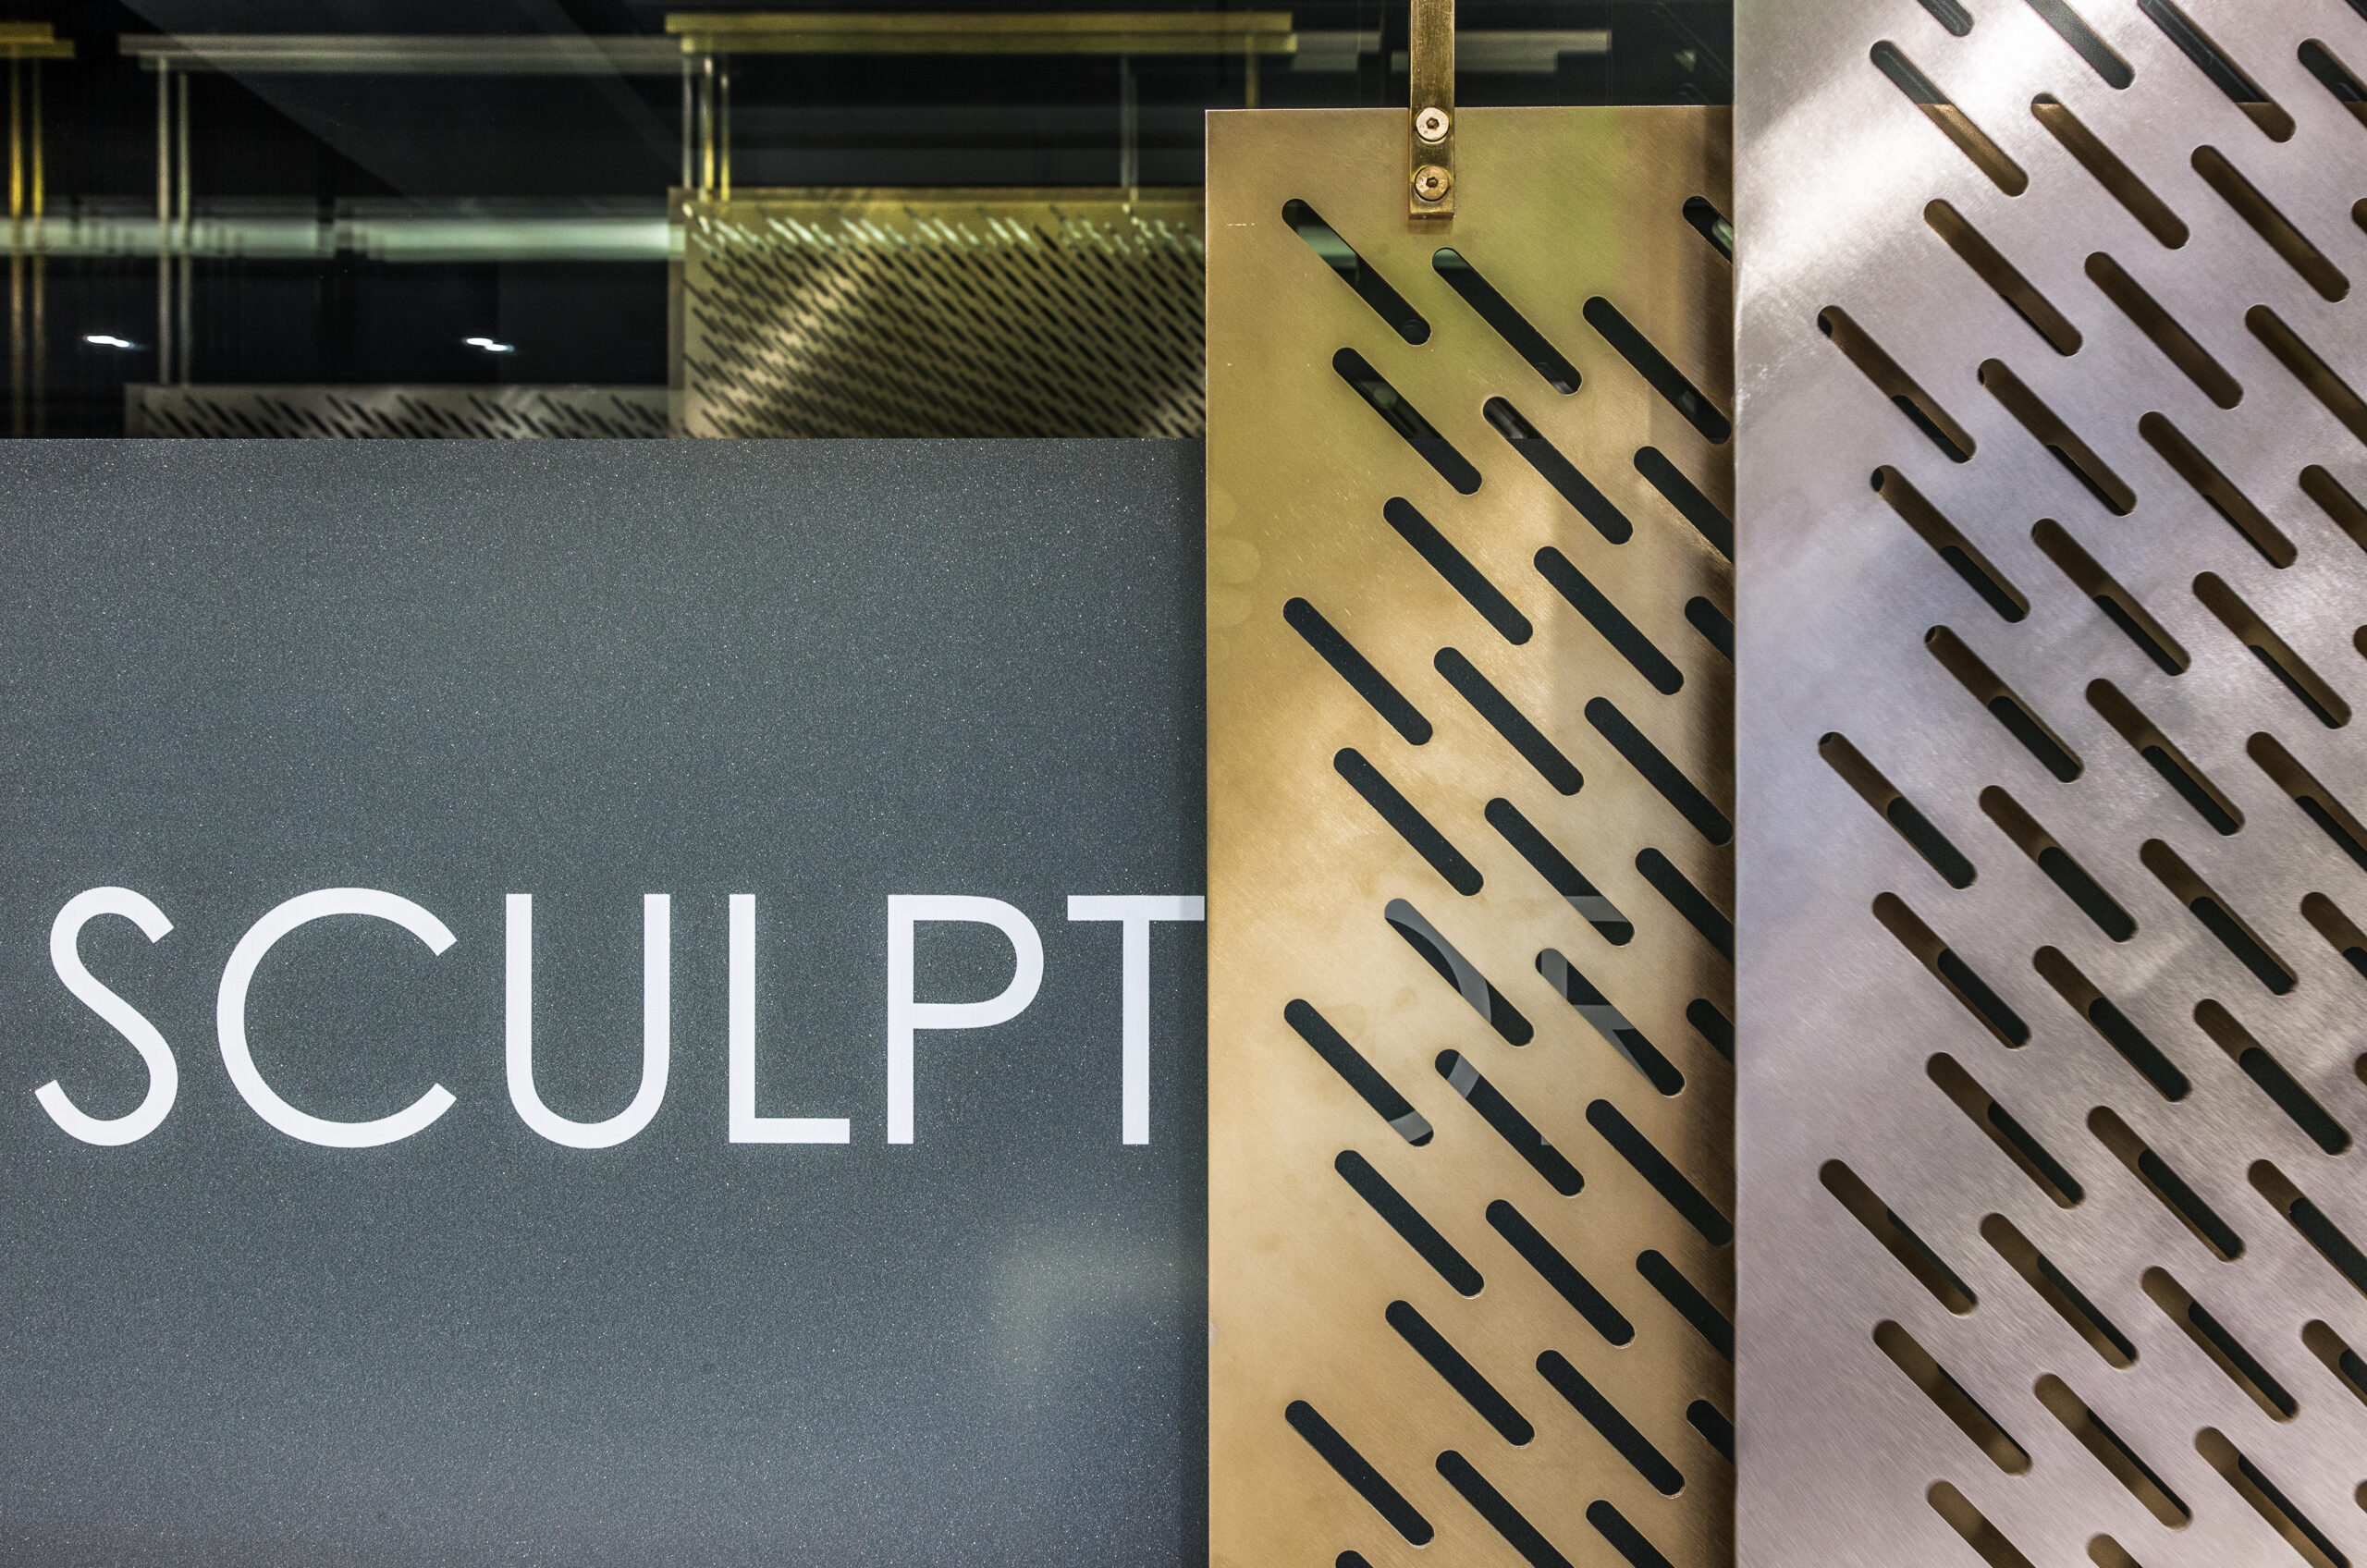
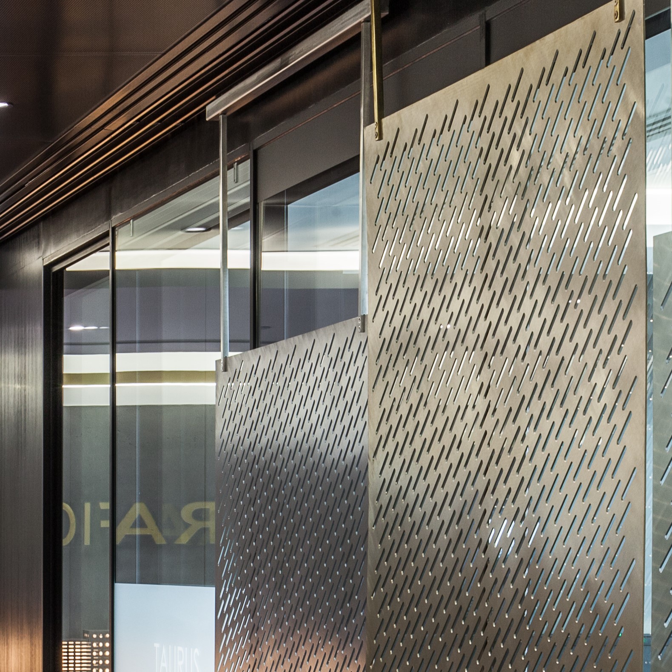
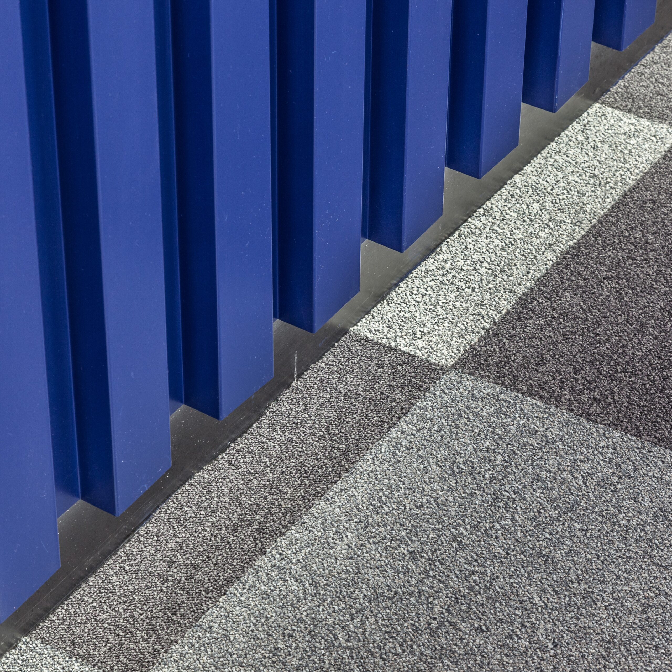
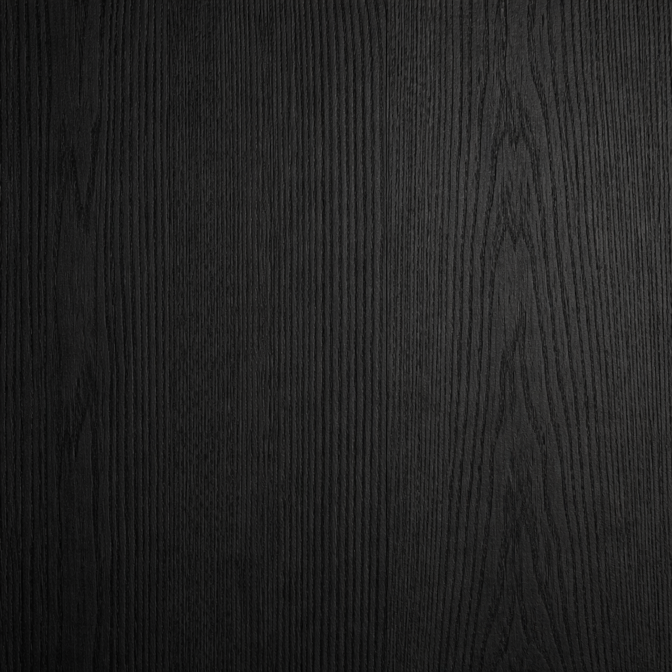
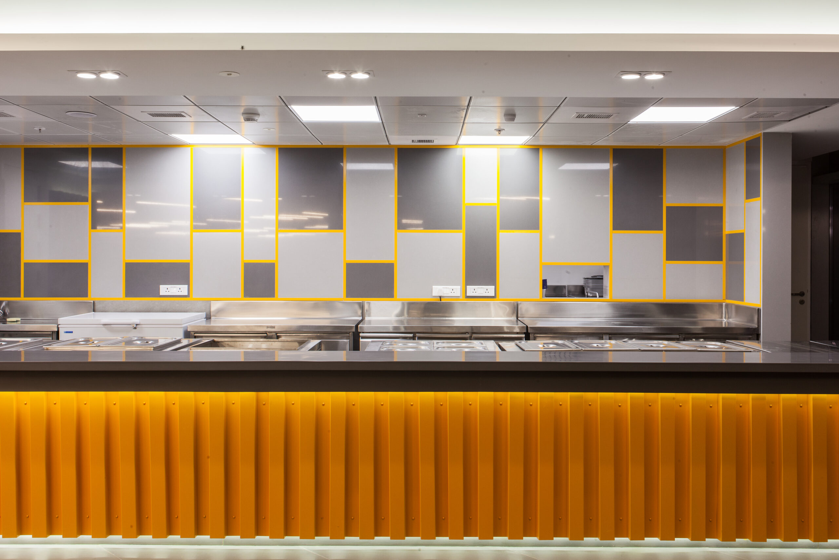
The spatial concept draws directly from the client’s core domains of metal and global logistics. Industrial and crystalline references inform the architecture, expressed through perforated metal screens, stacked volumes, and faceted huddle pods that punctuate the open floor plate. Brass and steel are laser-cut and perforated to create layered screens, offset against sharp contrasts of black-stained timber and charcoal-grey flooring. Corrugated metal surfaces echo the language of shipping containers, subtly referencing movement, storage, and exchange.
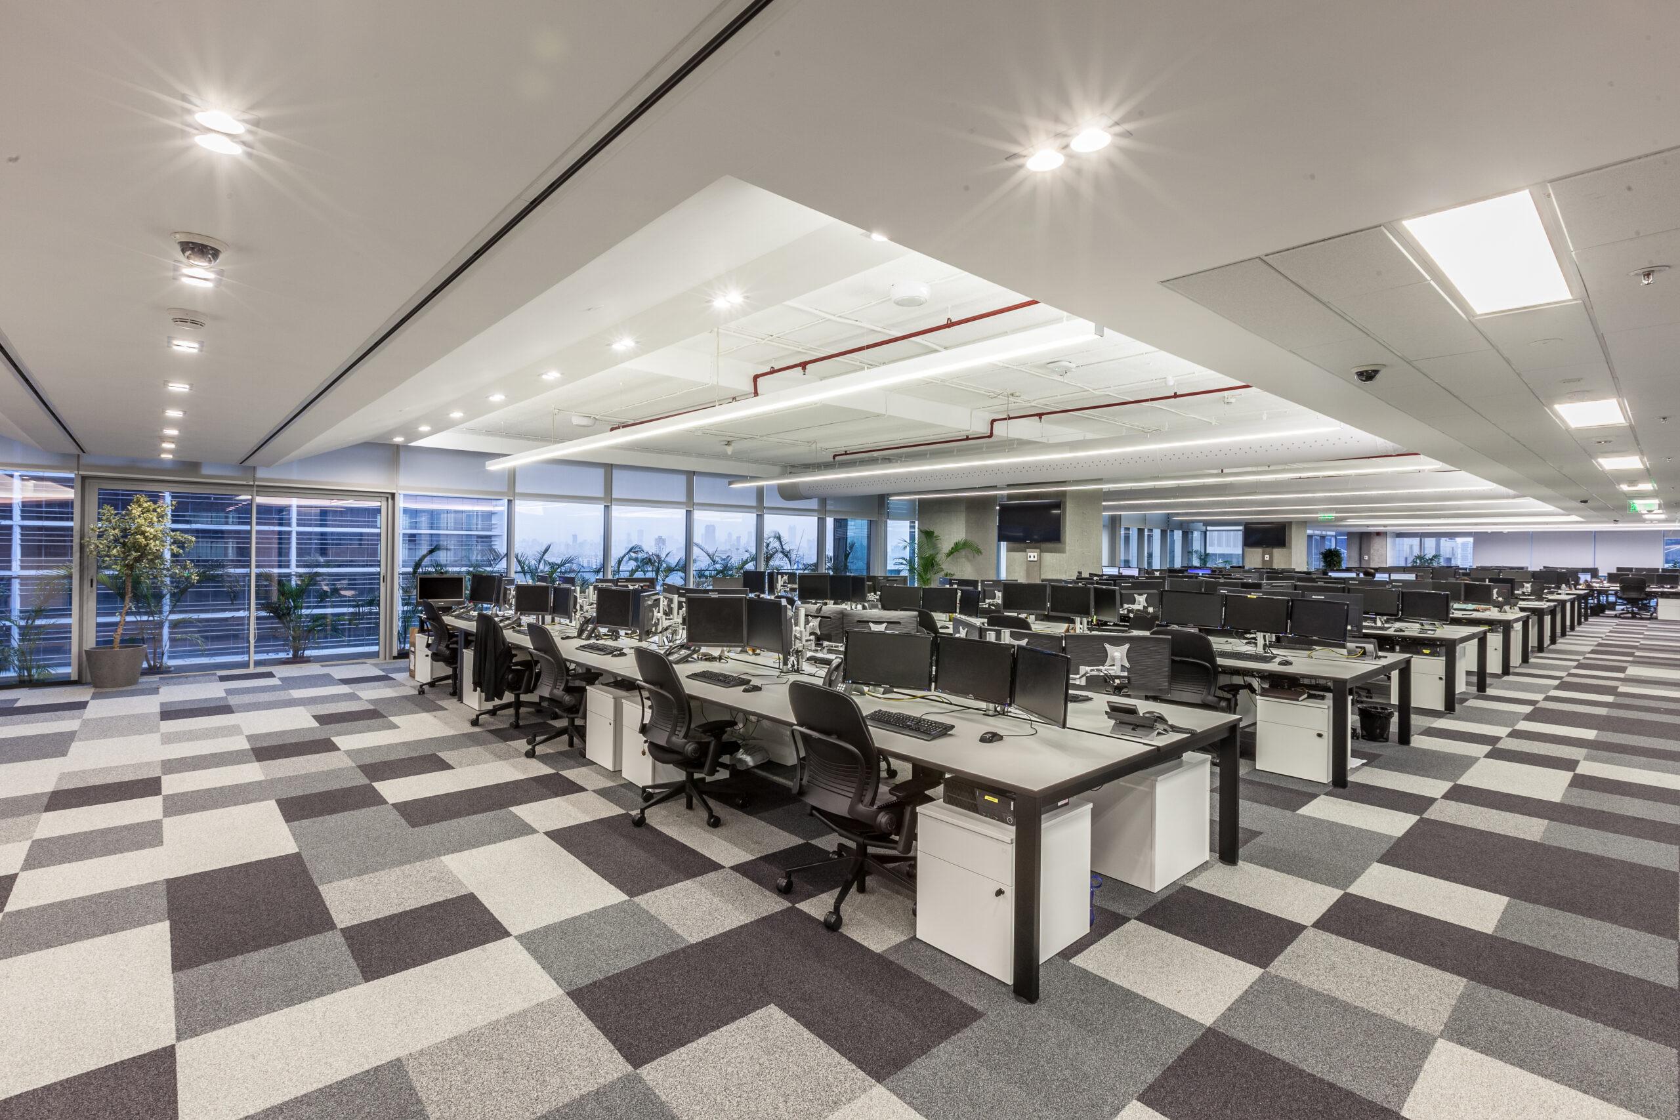
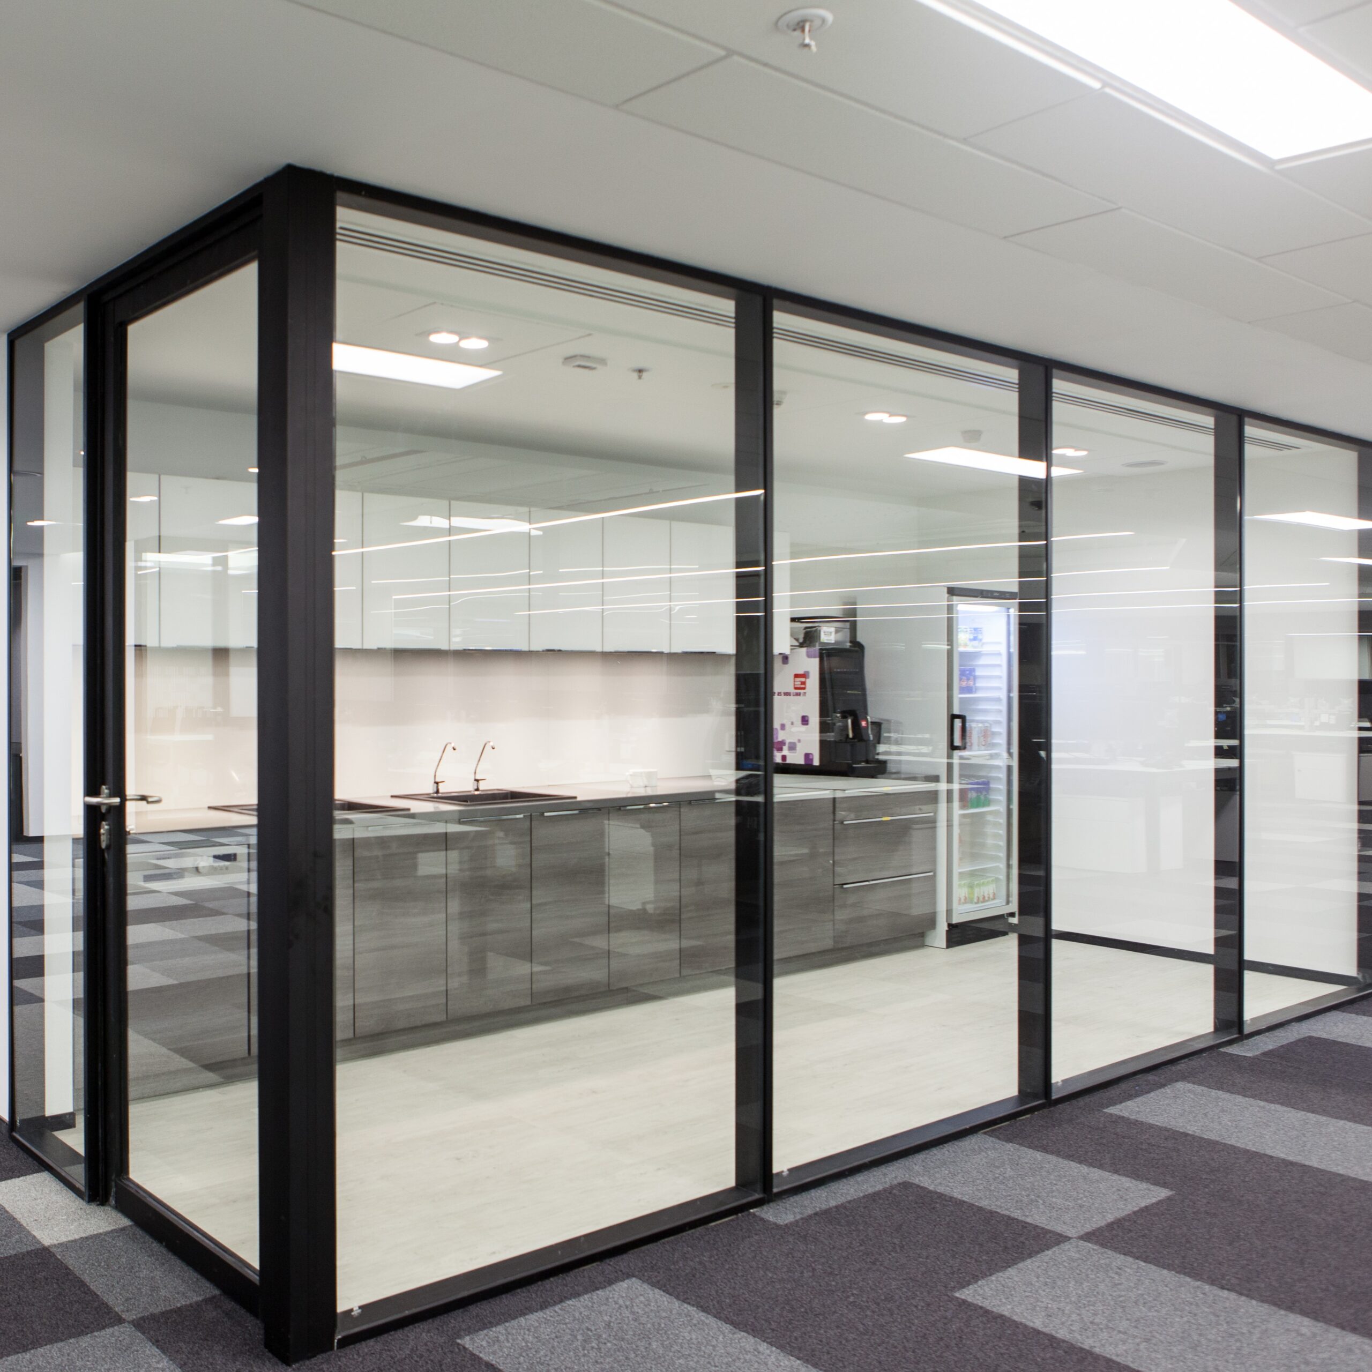
The workplace is organised as an open office to encourage transparency and collaborative behaviour across trading teams, while enclosed meeting rooms and huddle spaces support focus and confidentiality. Meeting rooms are designed as high-performance environments, equipped with state-of-the-art technology for real-time global interaction. Raised floors throughout provide long-term IT flexibility, allowing the office to evolve with changing technological demands.
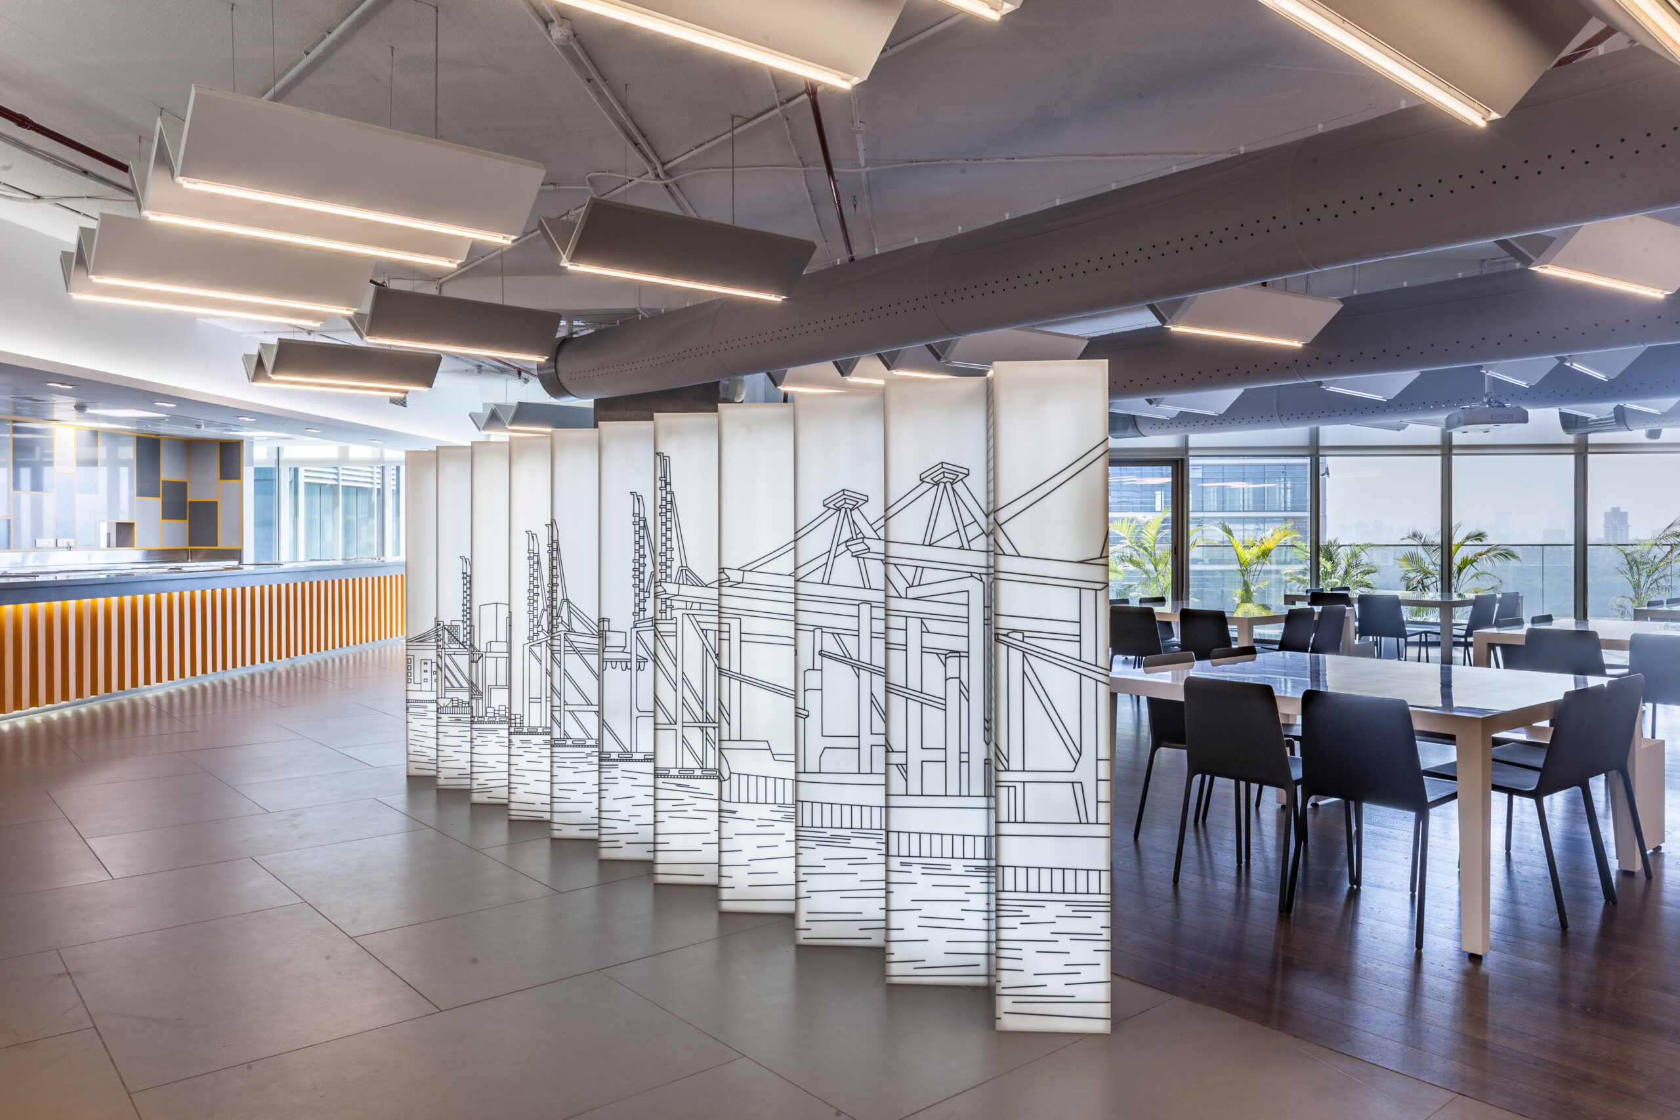
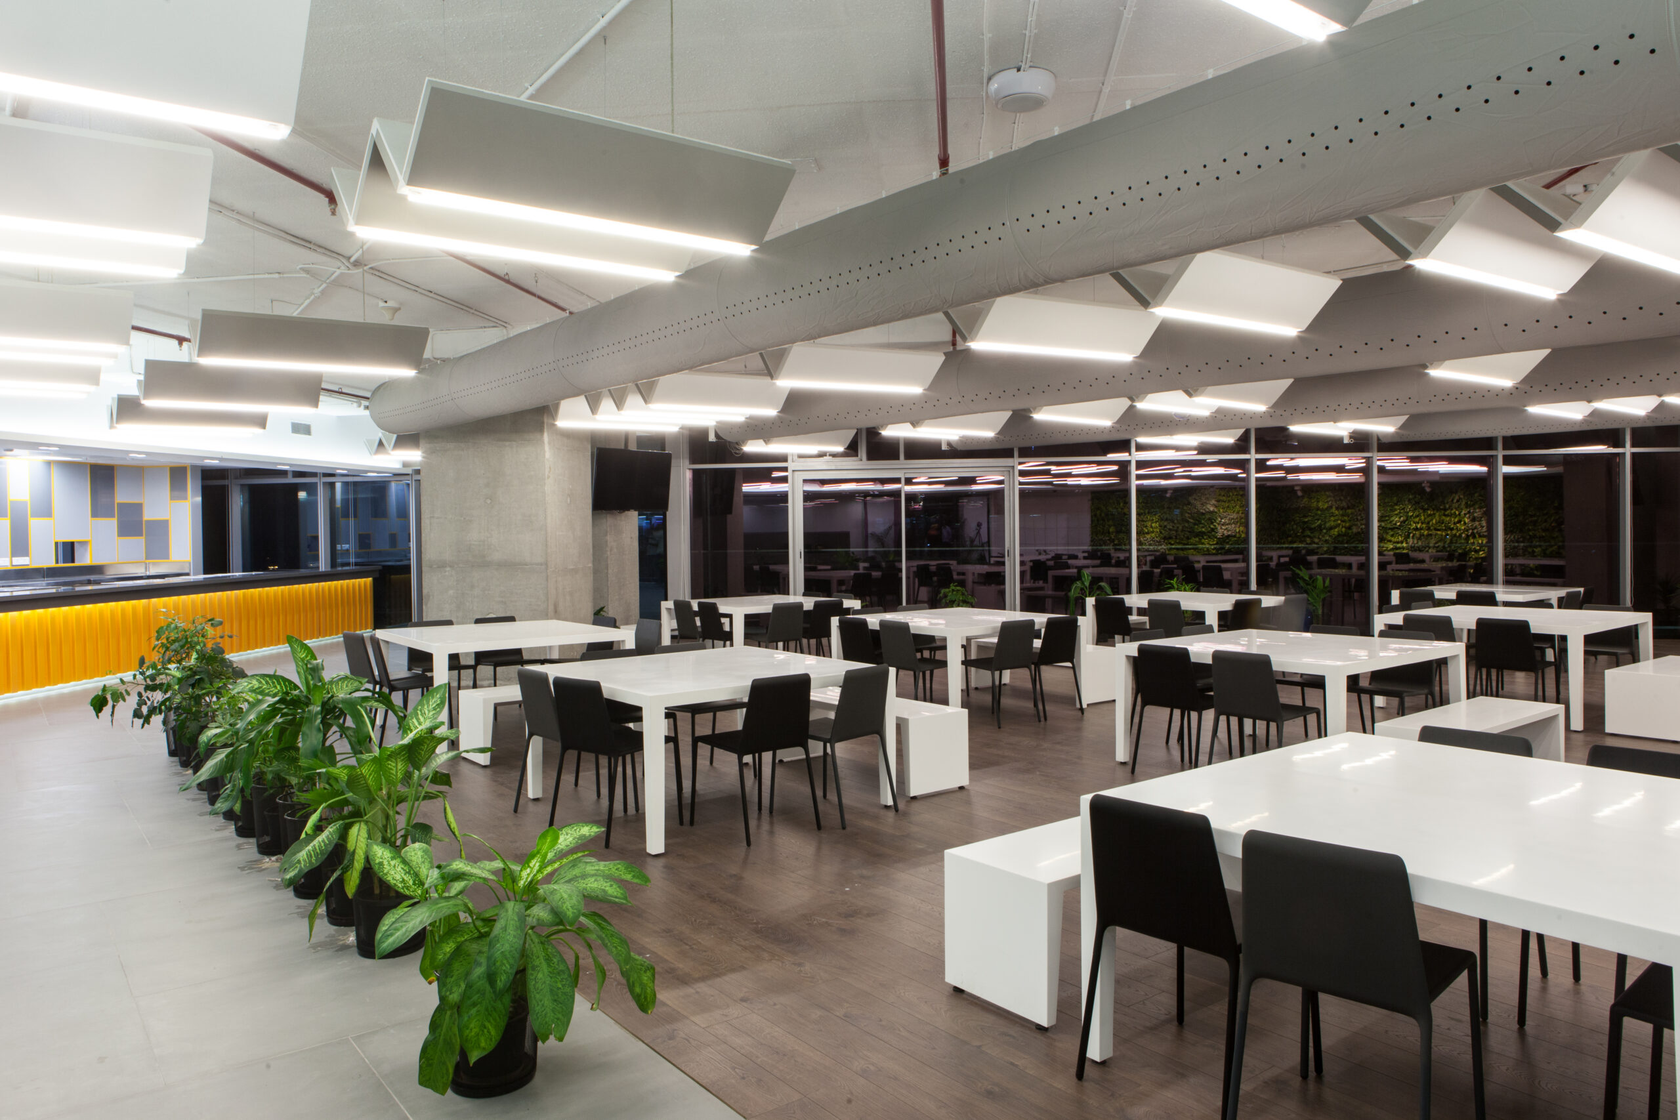
Lighting is sleek and deliberately integrated—layered to support task intensity while maintaining visual calm. Services are designed to be intelligible rather than concealed: exposed systems, metal inlays, and clean alignments reinforce the office’s raw, honest identity. Innovative HVAC fabric sock ducts—more commonly used in pharmaceutical facilities—deliver even cooling without drafts, enhancing comfort across large trading floors.
Acoustic performance is carefully calibrated through material selection and paneling, ensuring clarity within open work zones and enclosed rooms alike. Integrated art installations add moments of pause and reflection, softening the industrial language without diluting its strength.
The result is a contemporary workplace that balances efficiency with expression—an office forged from the very material logic of the company’s trade, performing with precision while carrying a clear architectural narrative.