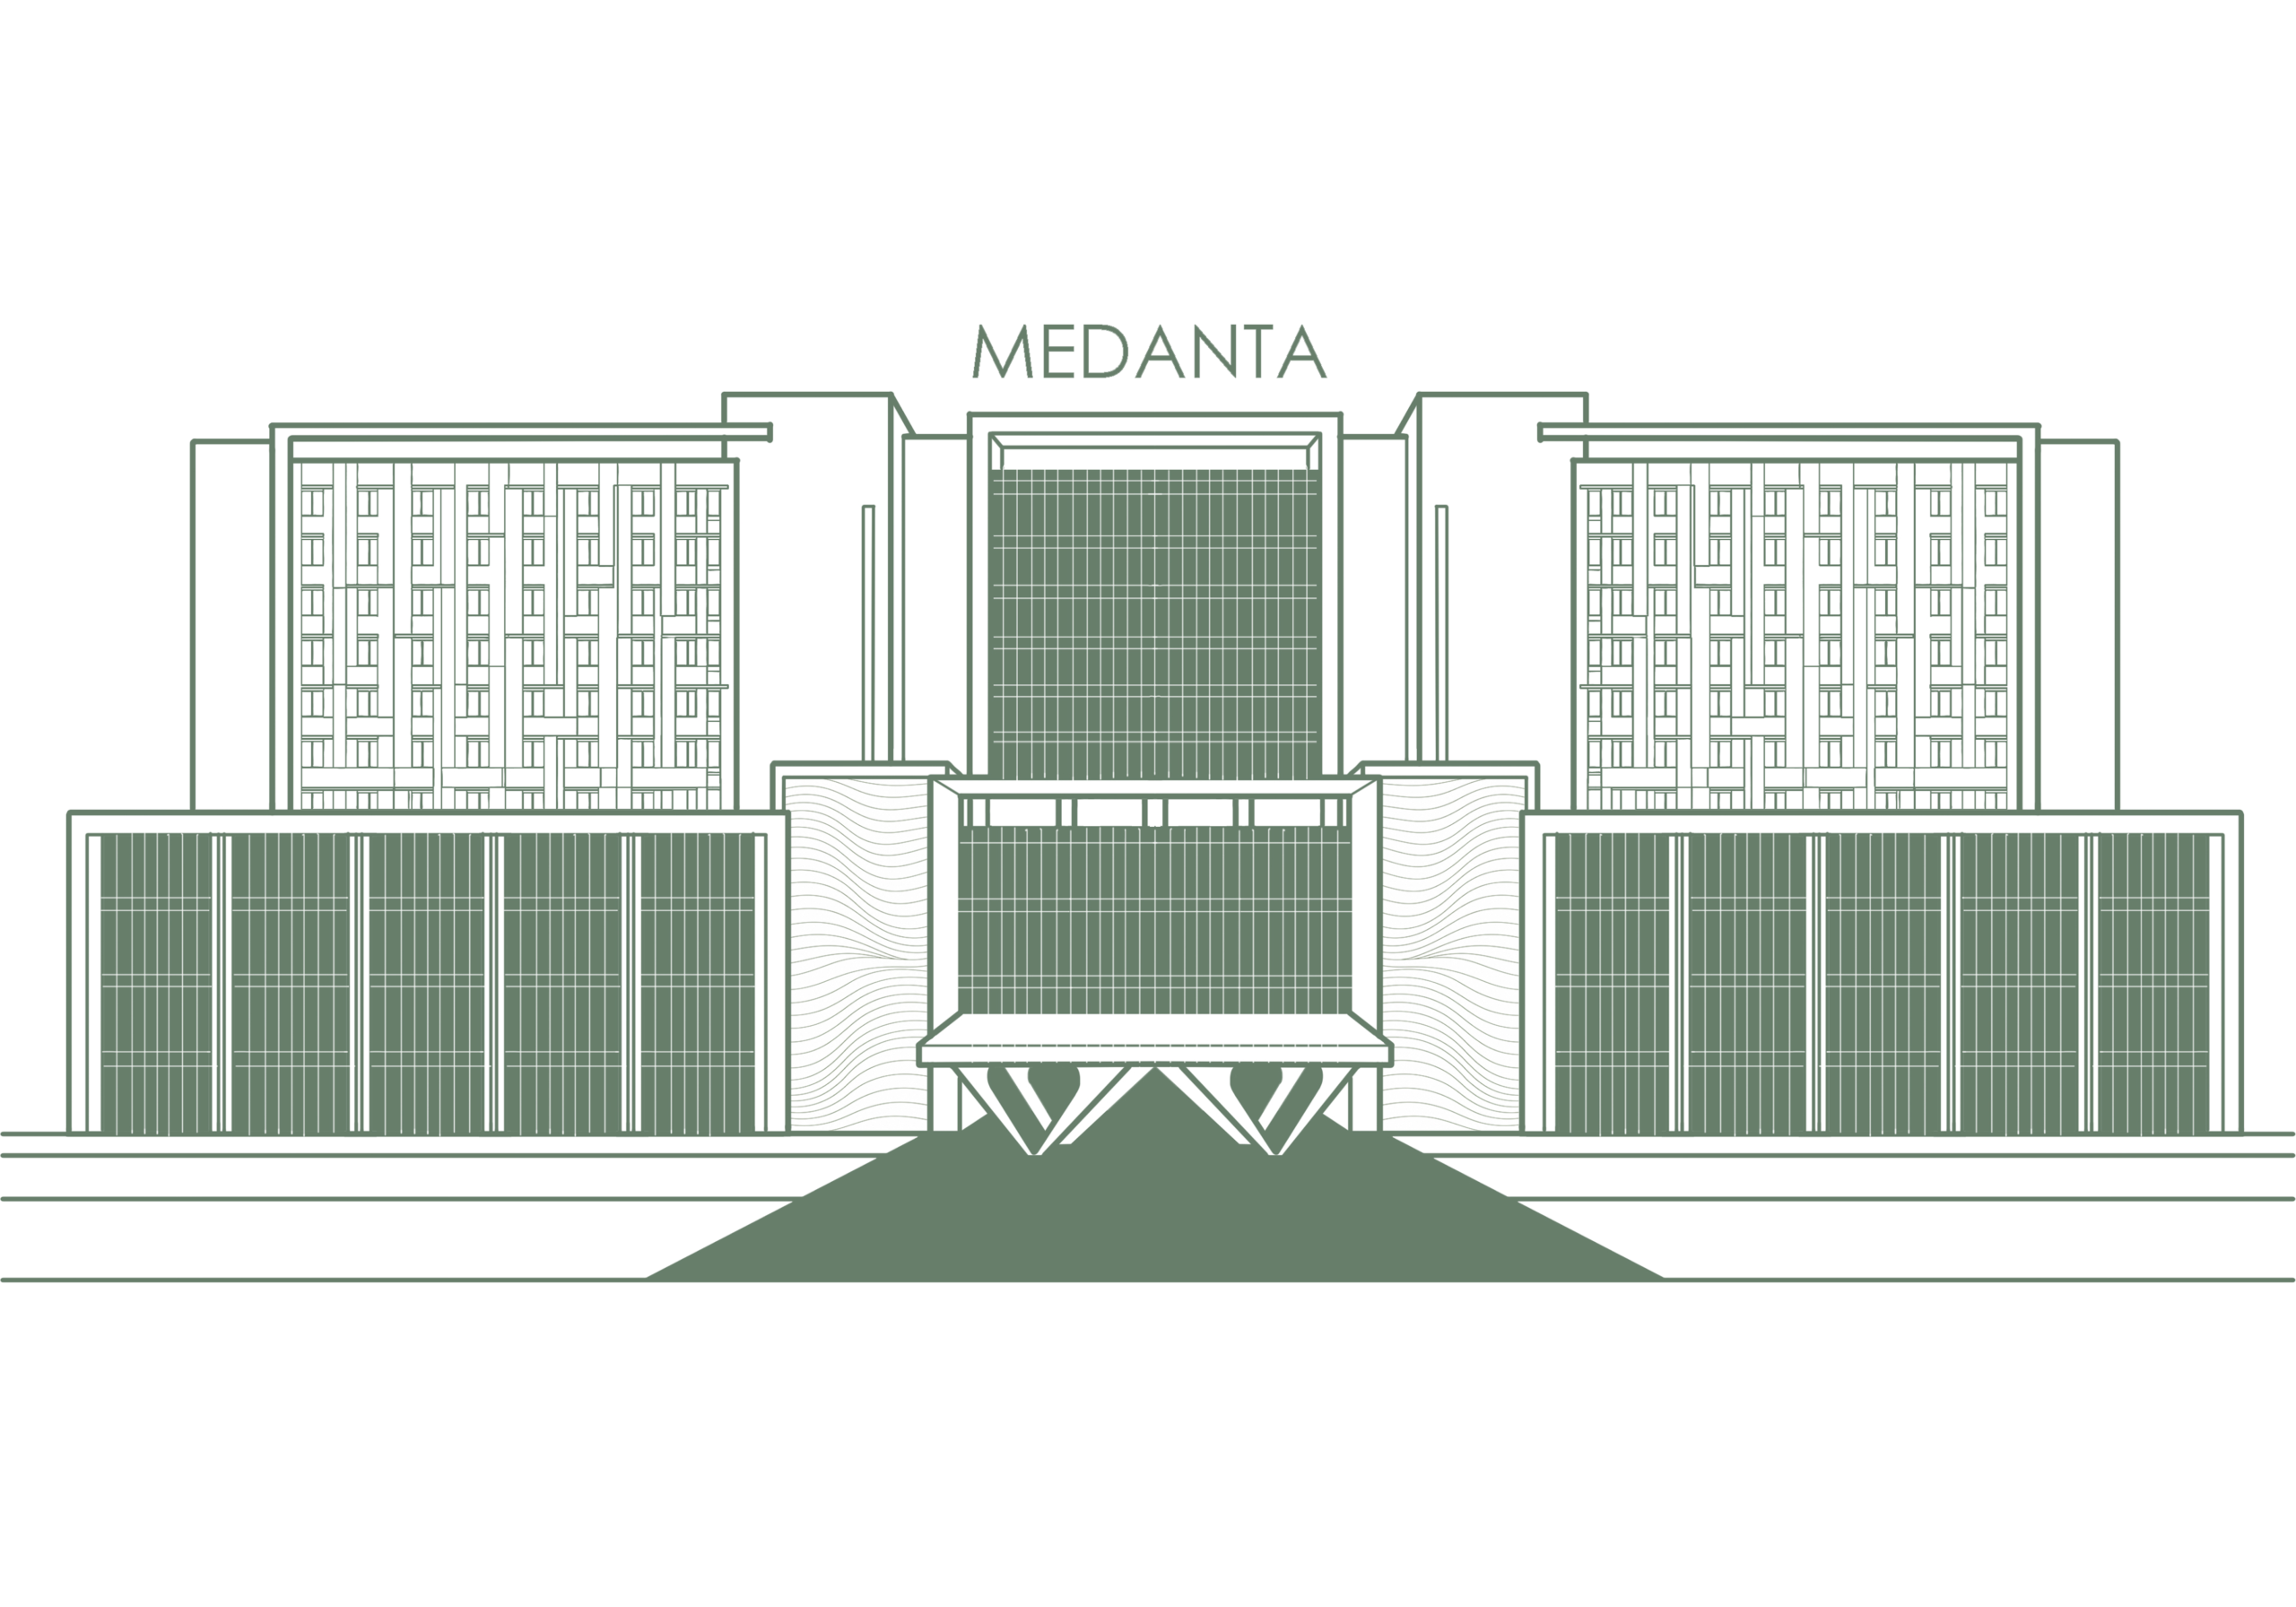
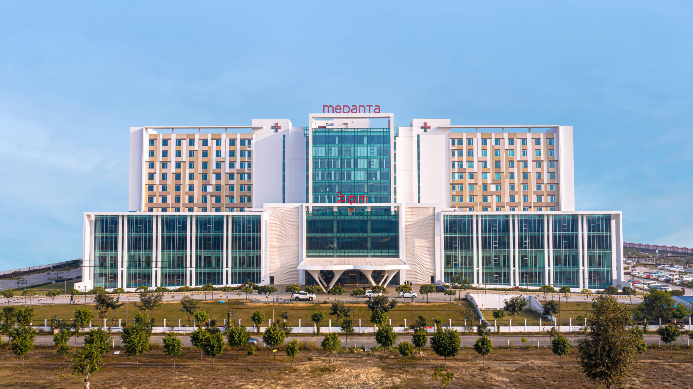
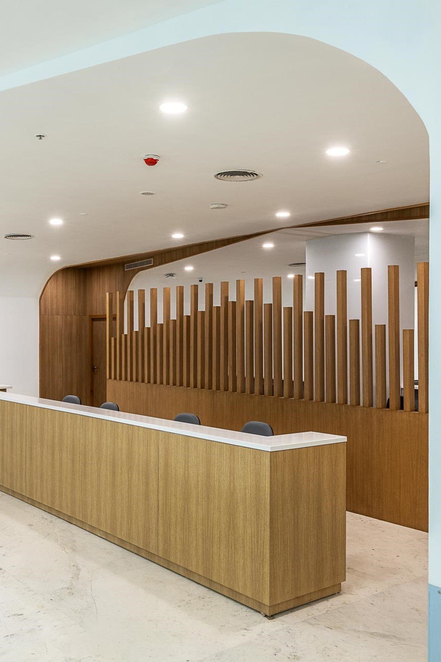
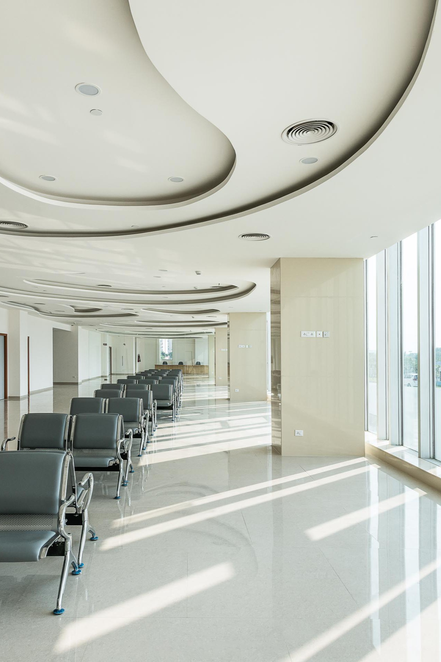
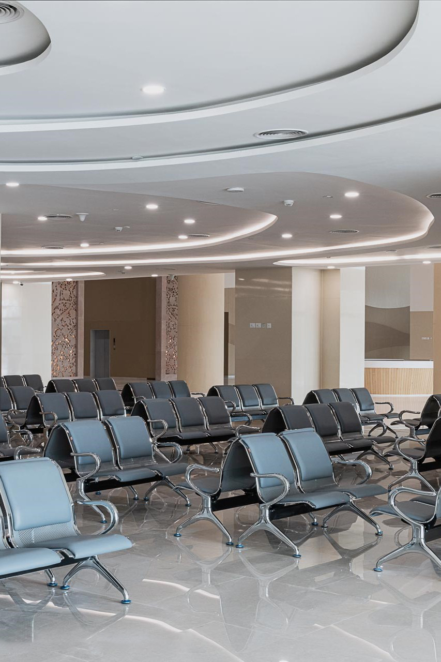
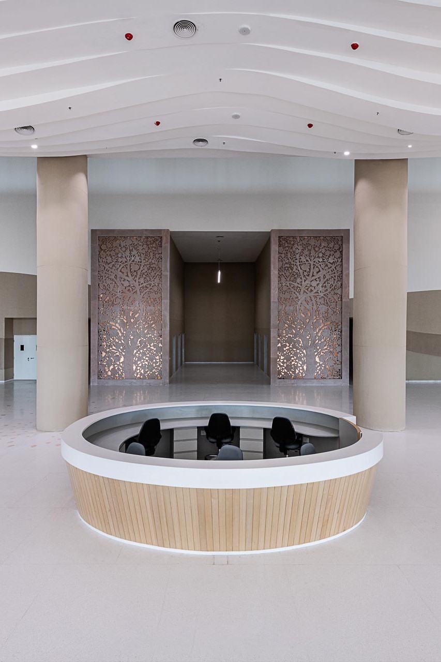
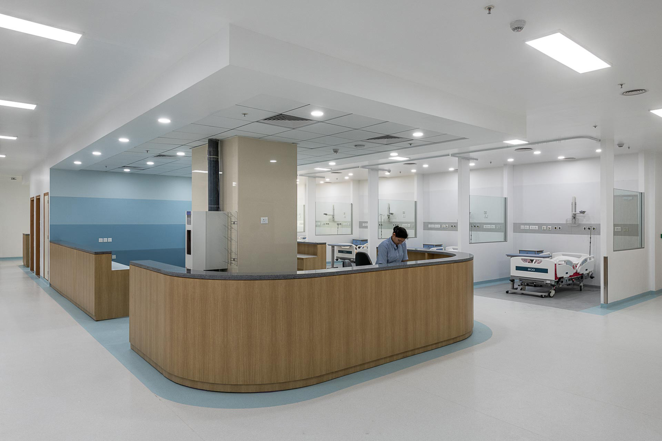
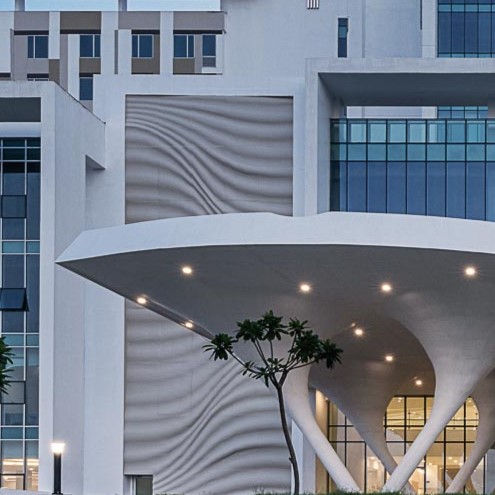
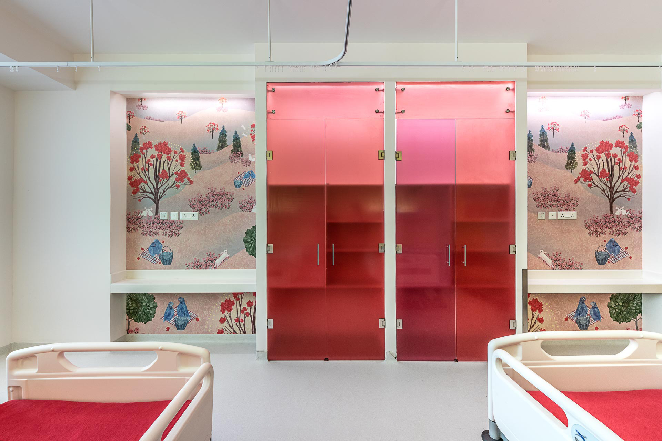
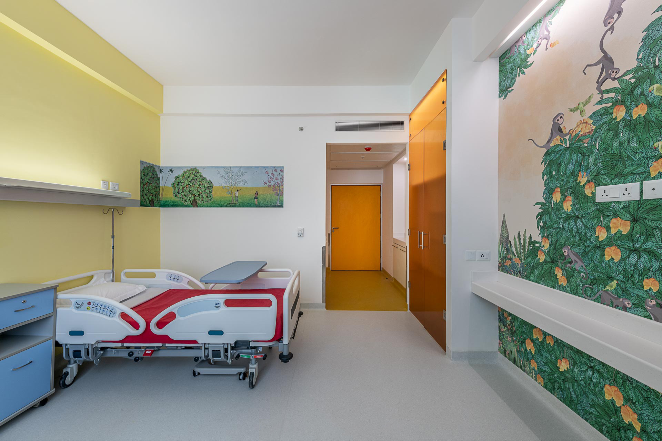
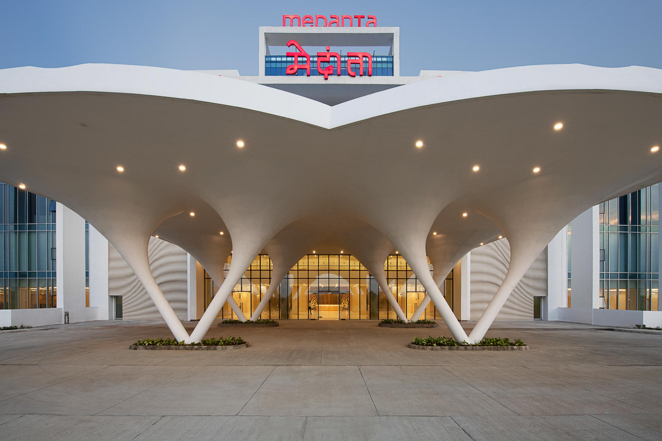
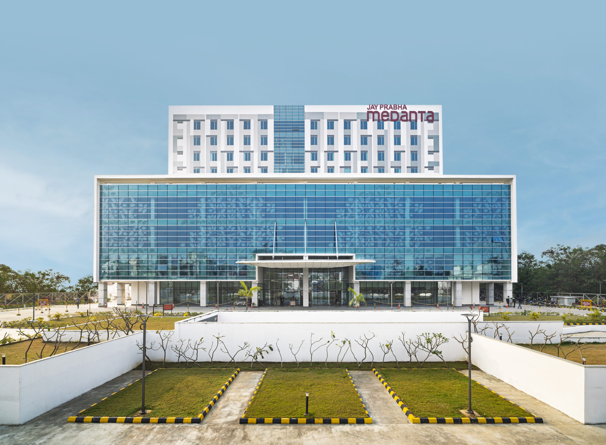
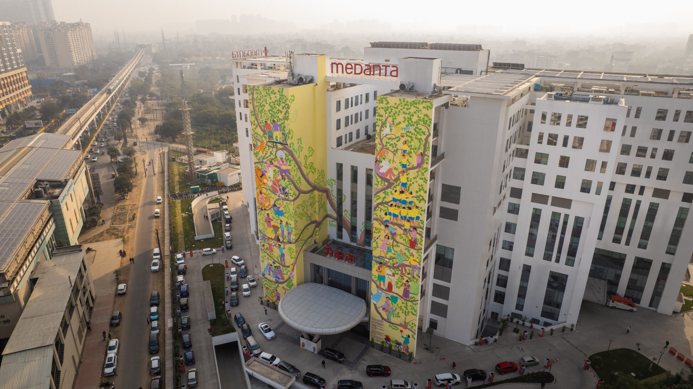
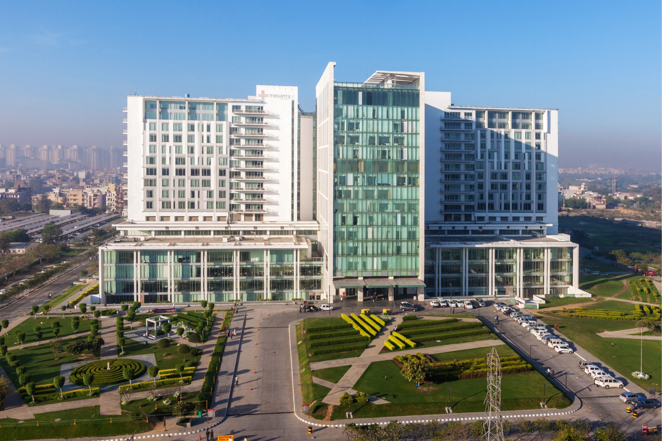
12 medical institutes under one roof. 20 Operation Theaters, 300 Critical Care beds, 1200 total beds. State of the art healthcare.
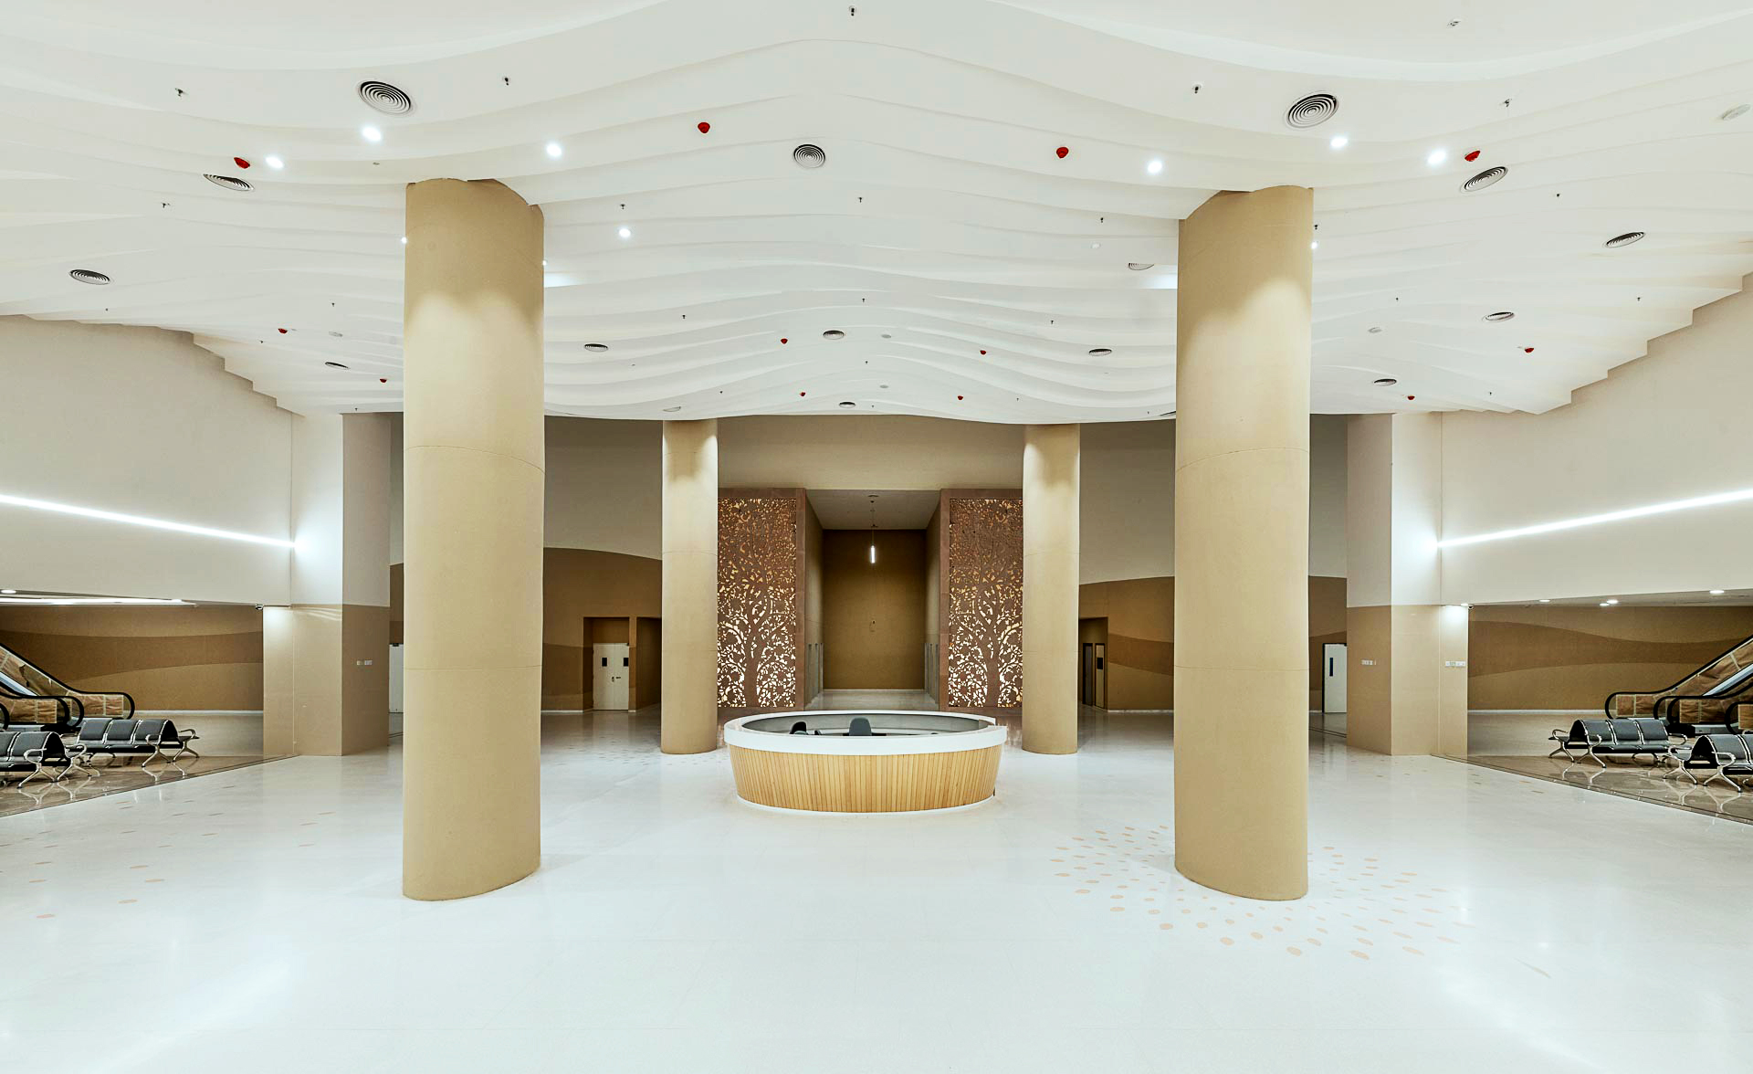
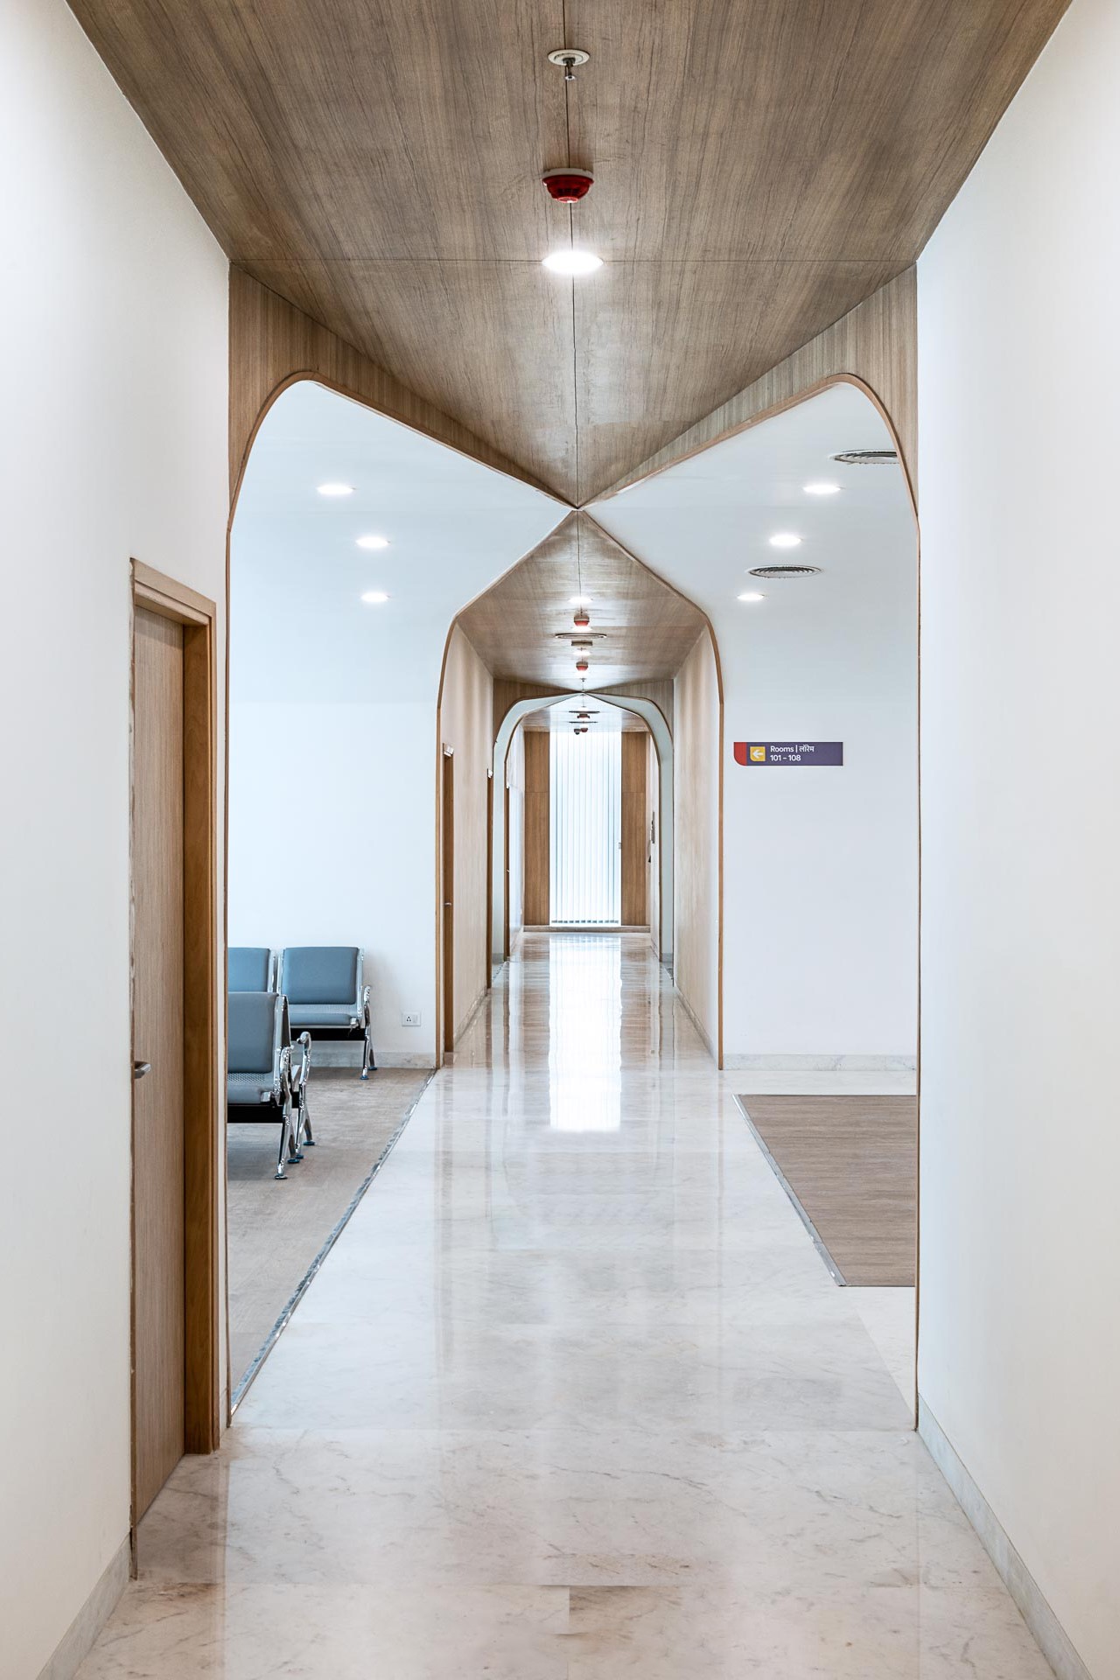
A healthcare building that brings 12 medical insitutes under one roof. The design places the patient at the center, planning medical flows that bring integrated healthcare to the patient bed side. The careful organization of spaces for doctors, nurses and patients, provides environments for safe and optimised care. The building envelope is designed to give every patient a connection with sunlight – improving recovery. Regional inspiration from the gomti river and historical architecture provide the basis of bringing the spirit into the medical spaces.
“The first time I visited the apartment, I ended up spending an hour or two walking around the place. Just when the sun set, this incredible rosy light invaded the space, casting everything it touched in a pink haloed glow,” says Singh. “And yet, this beautiful light had nowhere to go; it was contained by the walls of the two rooms on either side of the living space, shrouding the rest of the apartment, which was a shame. I knew, then, that the first step of my design process.
On a closer look, geometry—especially the circle—is revealed as a recurring theme. “The [circle] returns throughout the apartment, in perimeters and in details,” says Singh. “Having completely revised the layout, I asked myself: how do I create the sensation of ‘feeling at home’? To translate the notions of warmth and security, I used the shape of a circle, which collects within itself but does not close, does not isolate.” The circles, peppered across the apartment, are not always obvious; they hide, and linger, until they suddenly erupt into view. And yet, the circle is ubiquitous: in the library, it pops up in the sculptural lamp by Michael Anastassiades for Flos; hides in plain sight in the backrest of the living room’s ‘Pipe’ armchairs by Moroso; and reappears in the delicate crown moulding across the apartment. It is both realized and implied; the Marmara marble flooring in the master bathroom traces an unmissable arc, while the black and white dome on the cc-tapis rug finds its other half only when the custom-designed semicircle table by Singh is placed next to it, adjusted to the perfect angle.
In this evolving canvas—that shifts and morphs along with the lives that it contains within the walls—the only constant is the streaking light that filters through the veranda. Here, the rose-tinted light is the conductor; the rest, mere musicians, dancing to its tune.