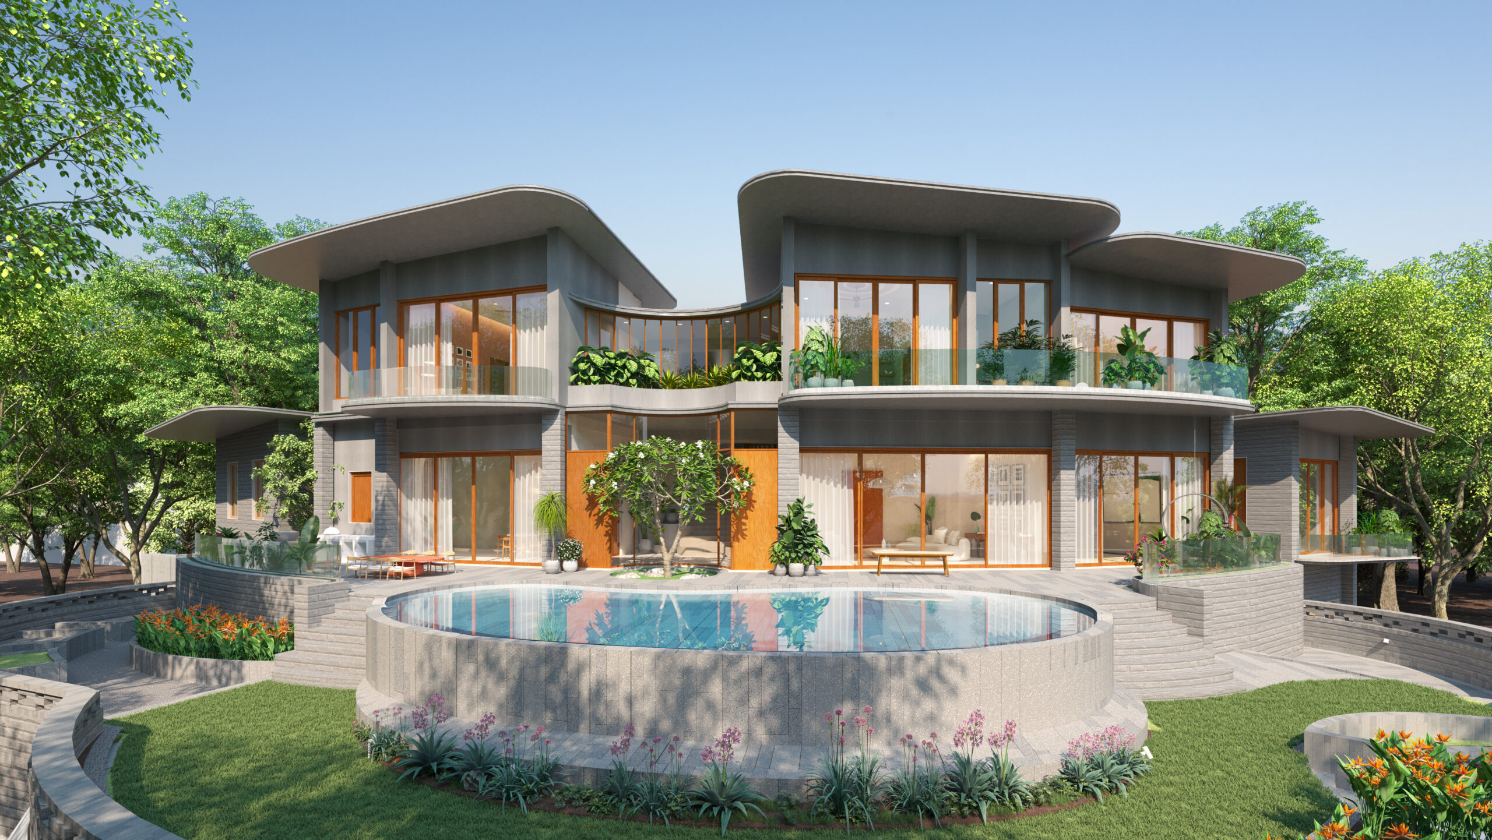
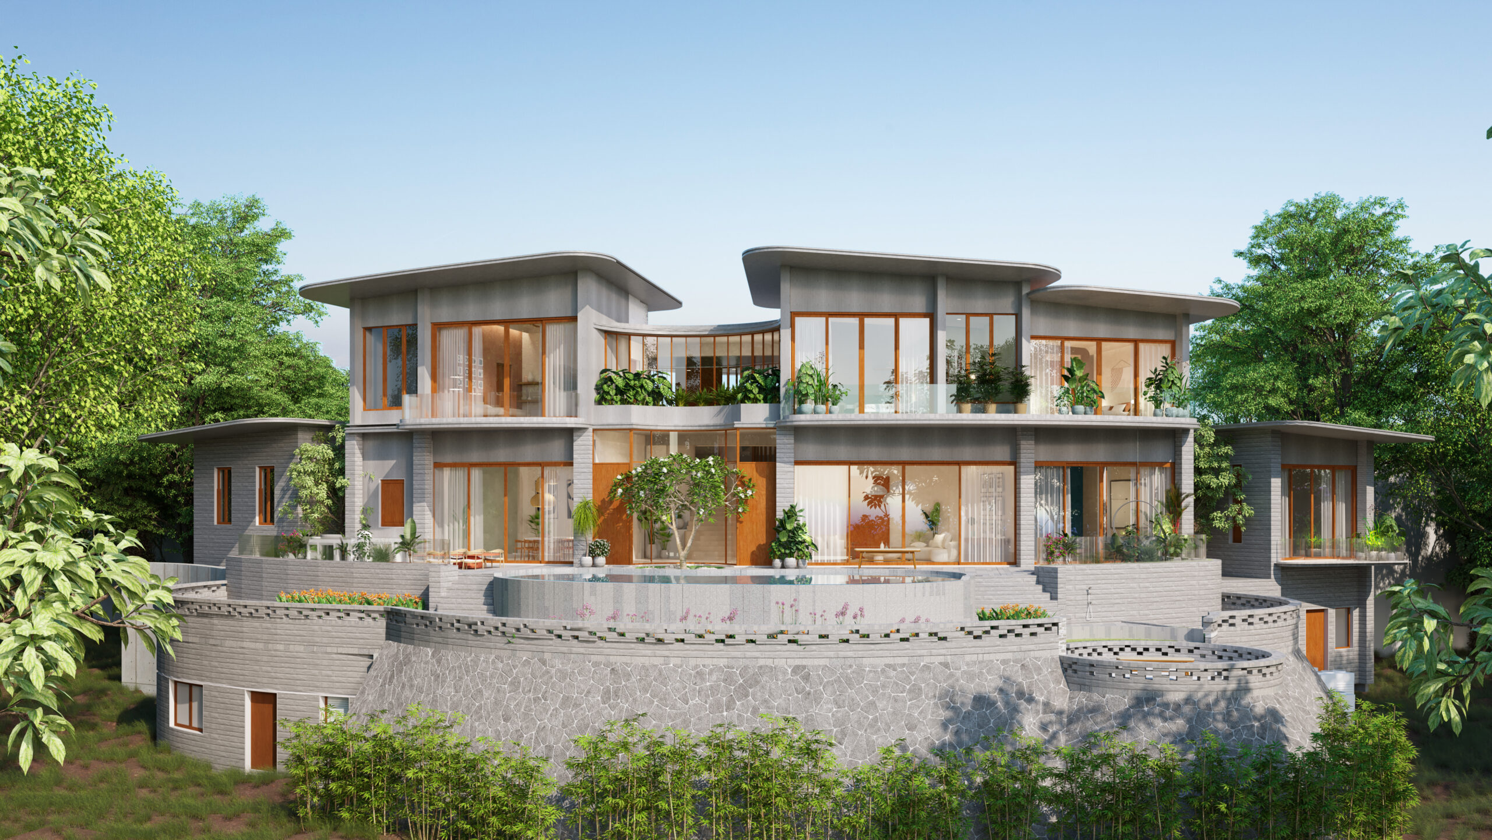
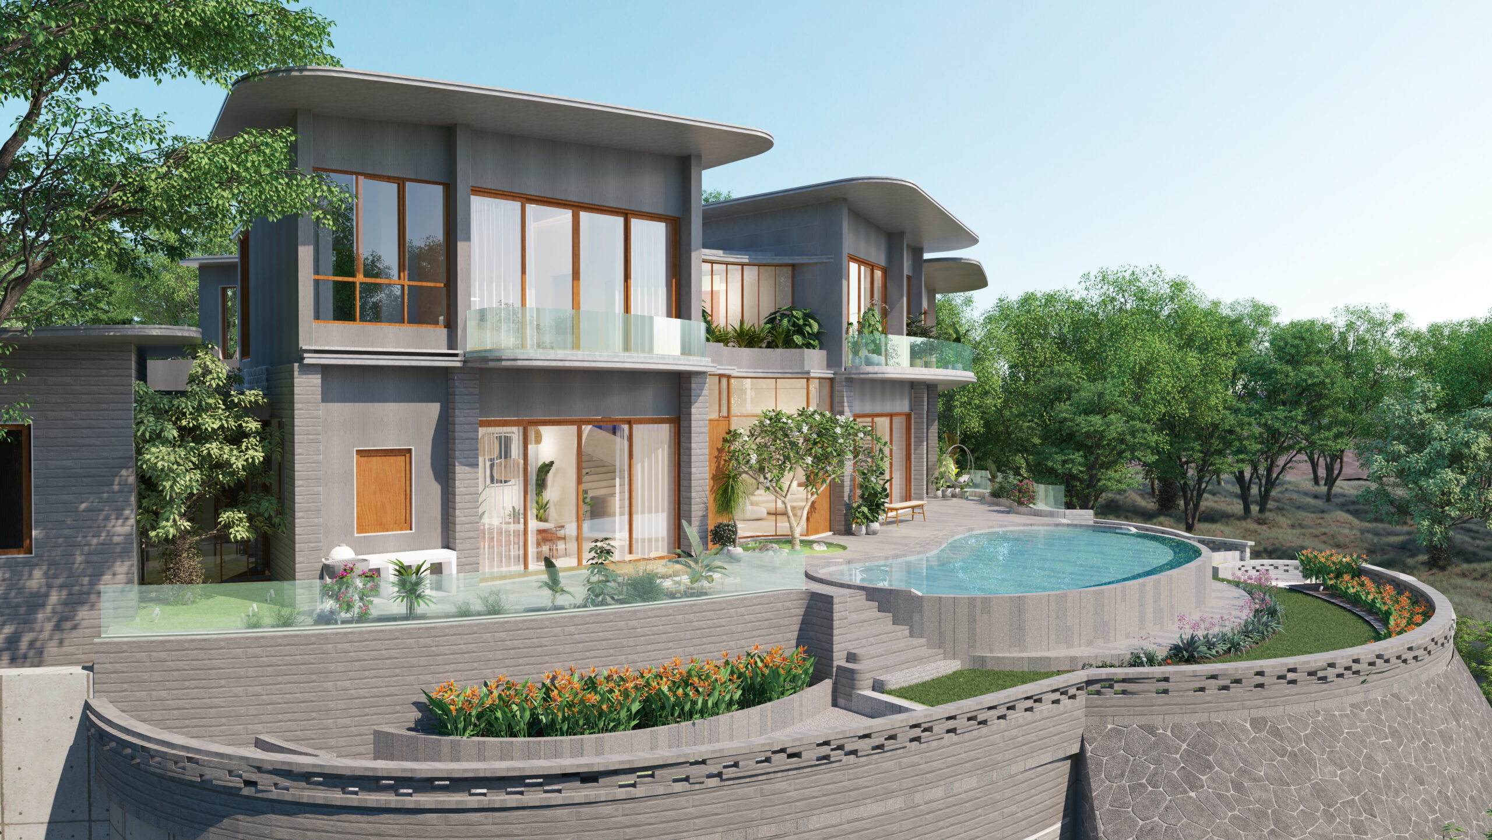
Set within the forested landscape of Vijayanagar near Hampi, this home is organised as a vertical and radial journey through space. Entry occurs at the upper level, where private life is held quietly within the tree canopy. From here, one descends along a generous central staircase—an intentional moment of transition—into the lower floor, where the house opens outward into collective living.
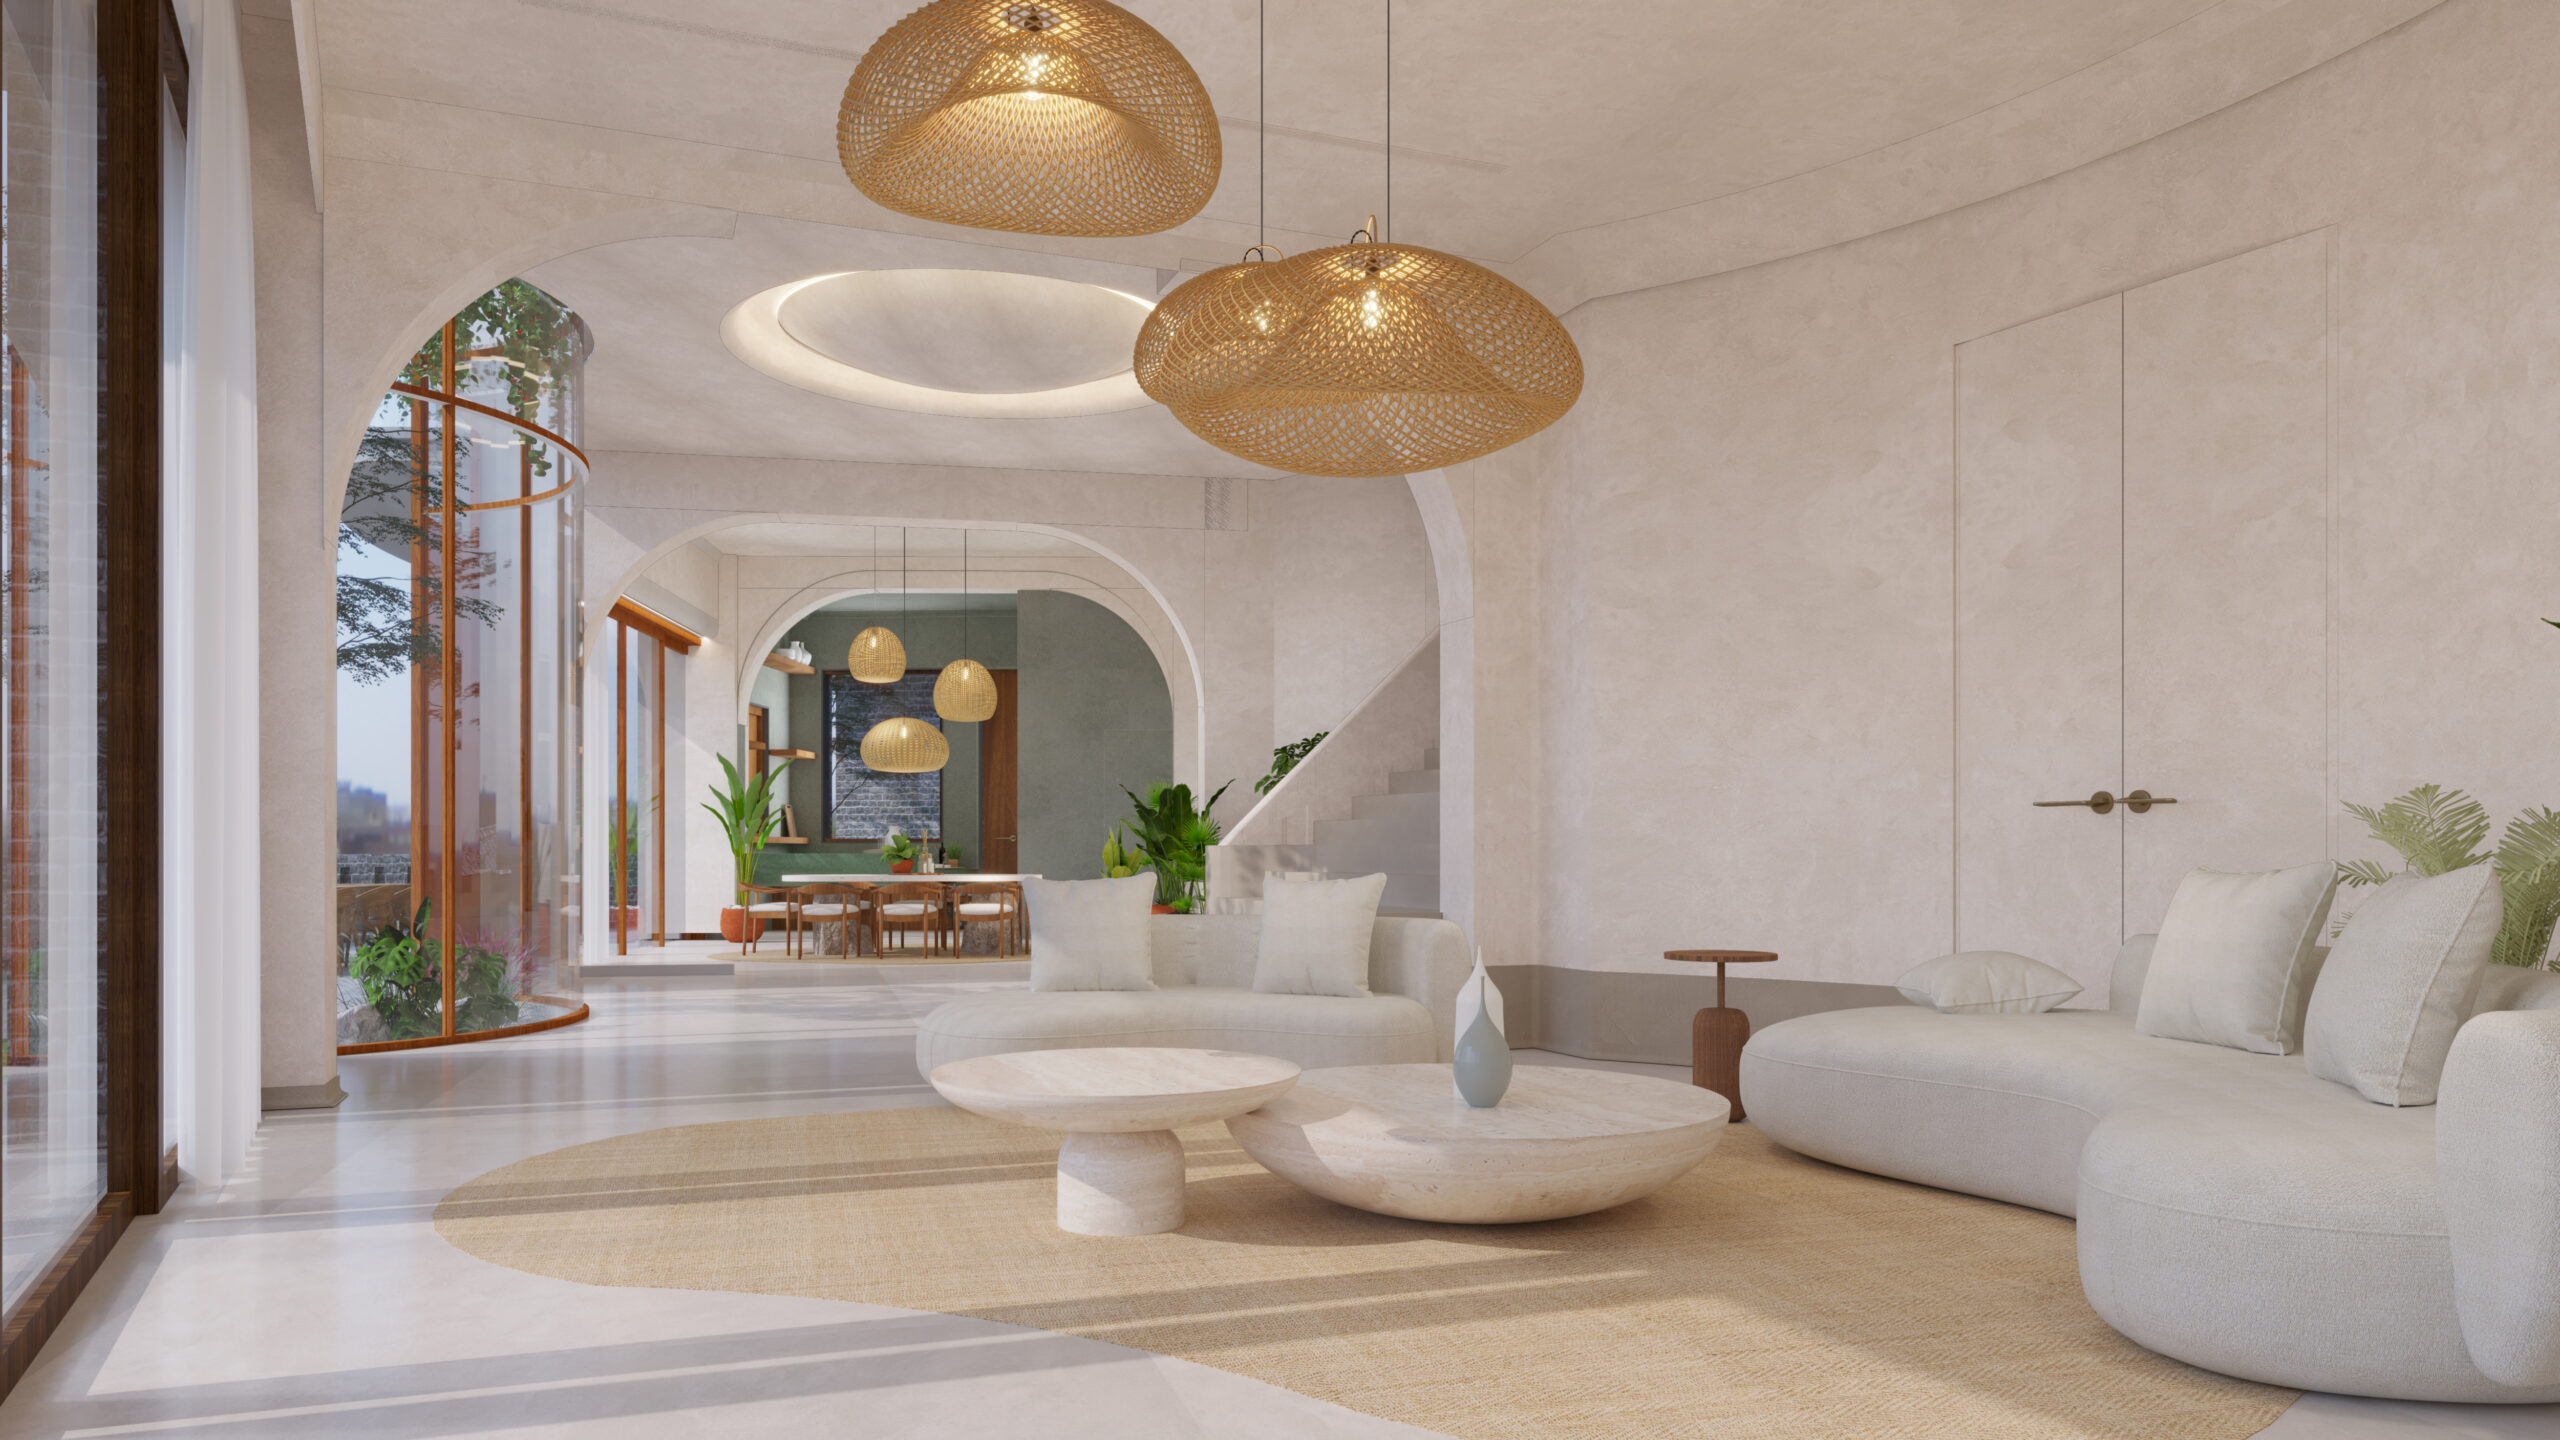
The lower level forms the social heart of the home. Living, dining, kitchen, and a social bar are conceived as a continuous, flowing interior, visually and physically interconnected without hierarchy. The bar, finished in layered hues of green, becomes a focal point—both playful and grounded—anchoring social life within the forest palette. These spaces open seamlessly onto a wraparound radial deck that extends the architecture into the surrounding landscape.
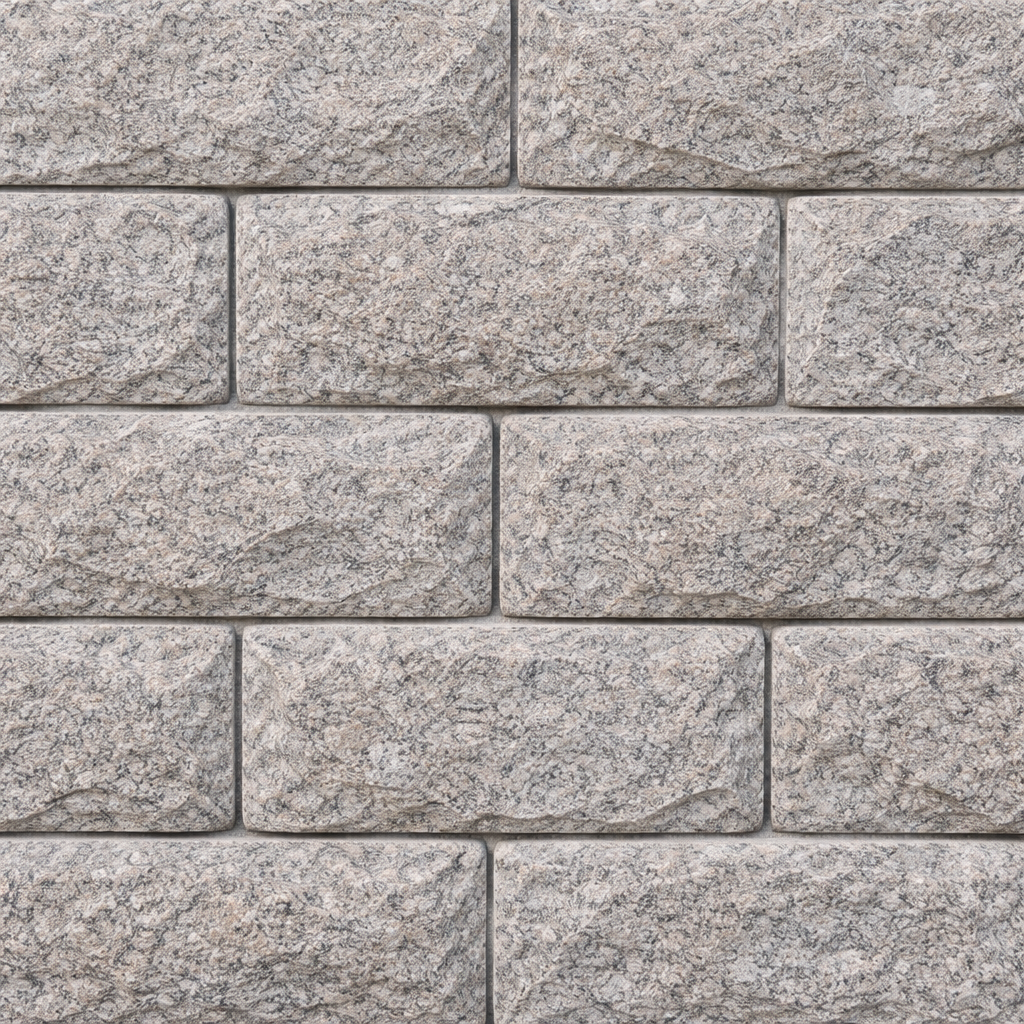
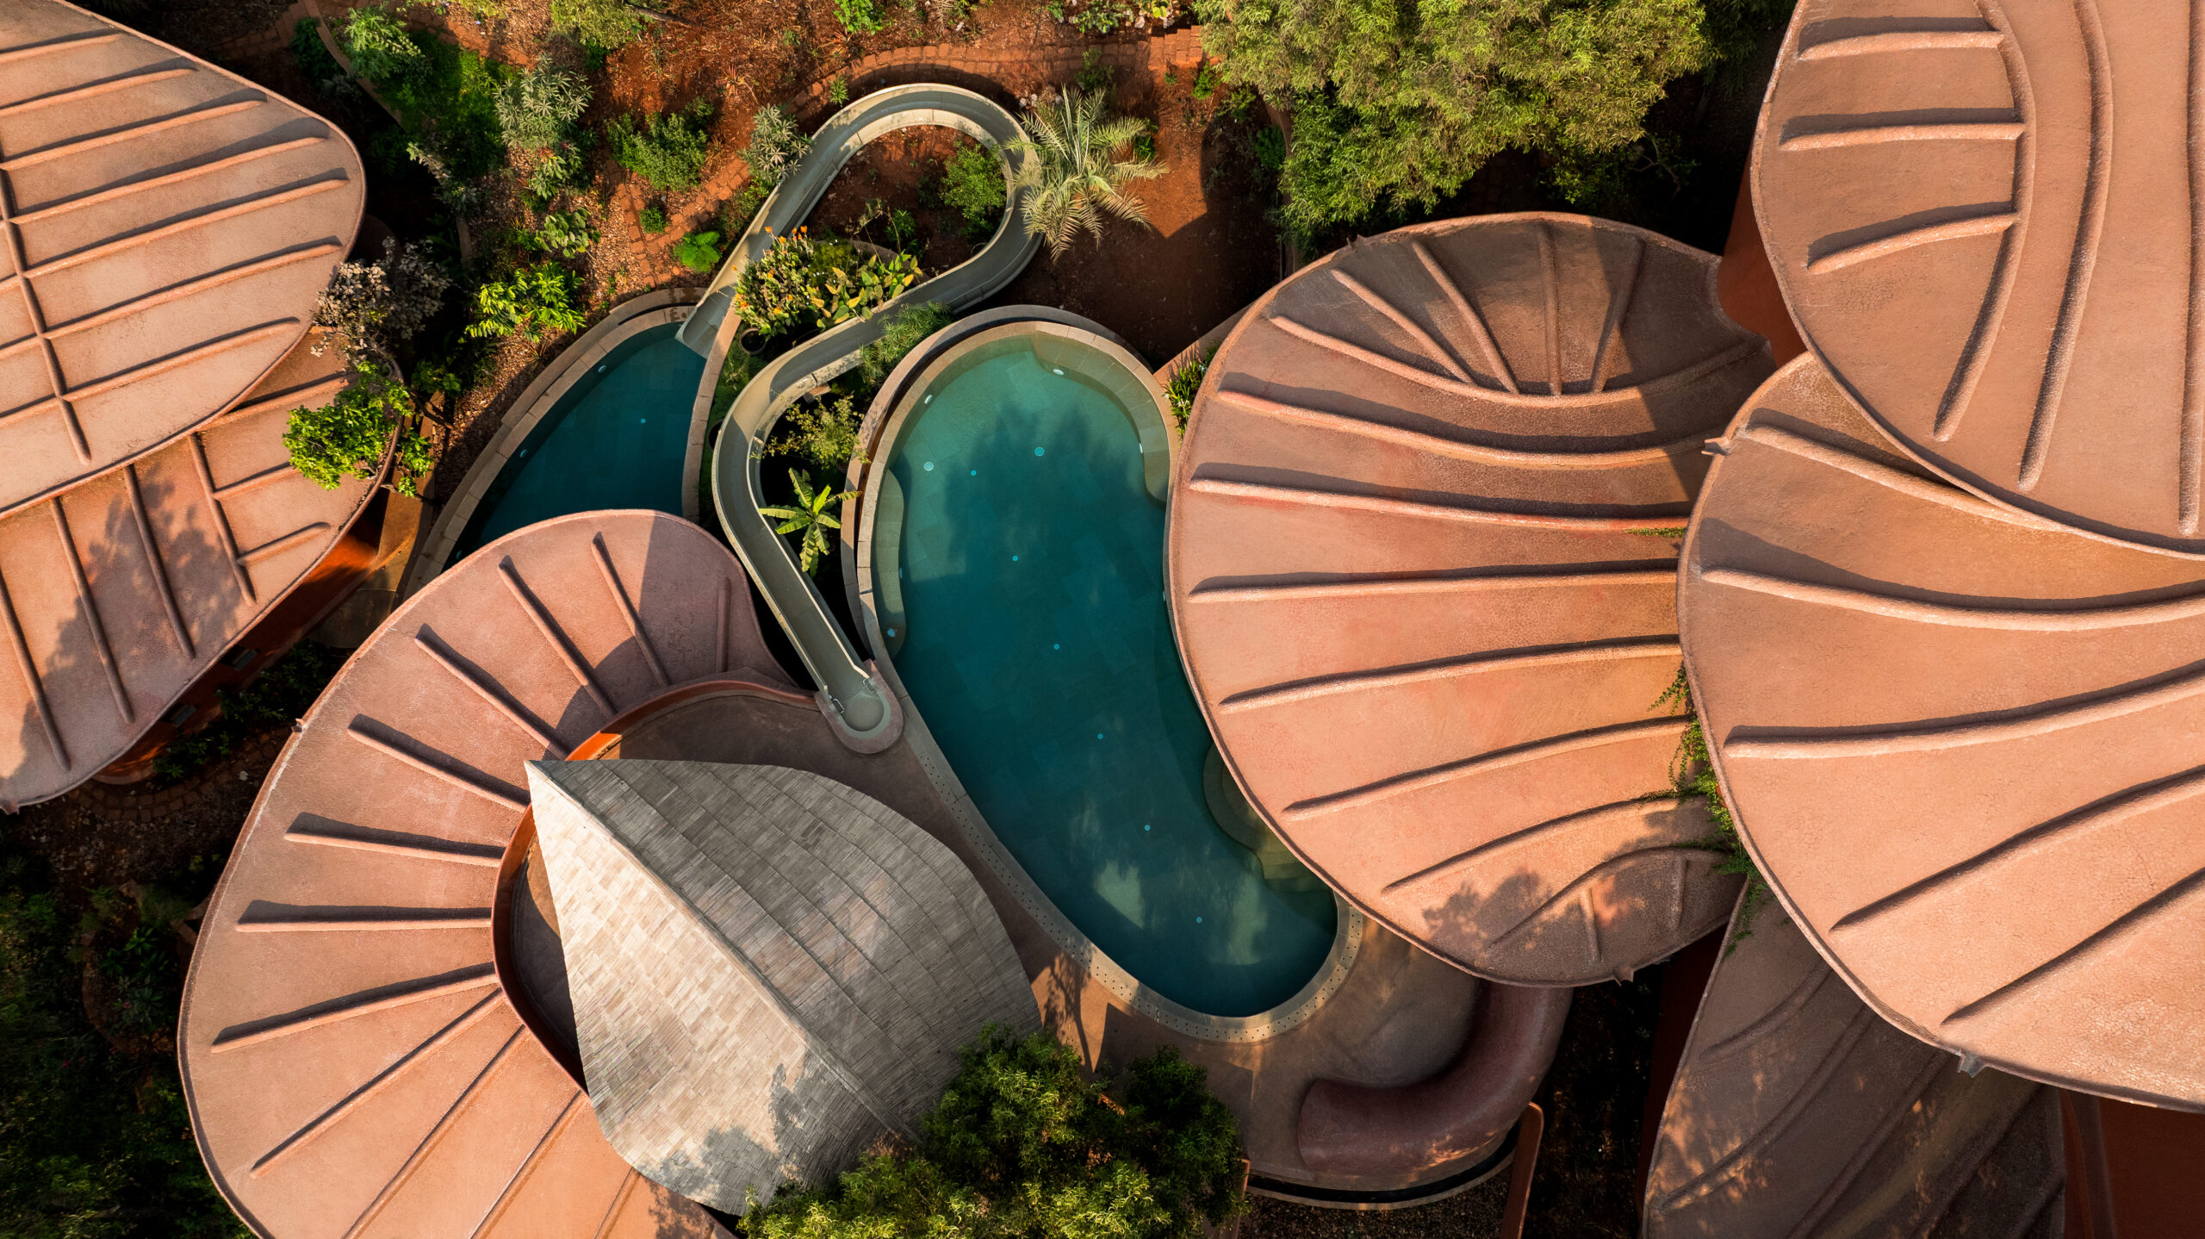
The deck unfolds across multiple levels, accommodating a gazebo, vegetable garden, play areas, and informal seating. It operates as both threshold and terrain, allowing everyday life to move fluidly between inside and outside. Granite flooring continues from interior to exterior, reinforcing continuity, while a natural stone pool carved in granite sits quietly within the forest setting. Green roofs soften the built form, allowing the house to merge gently with the canopy while enhancing thermal performance.
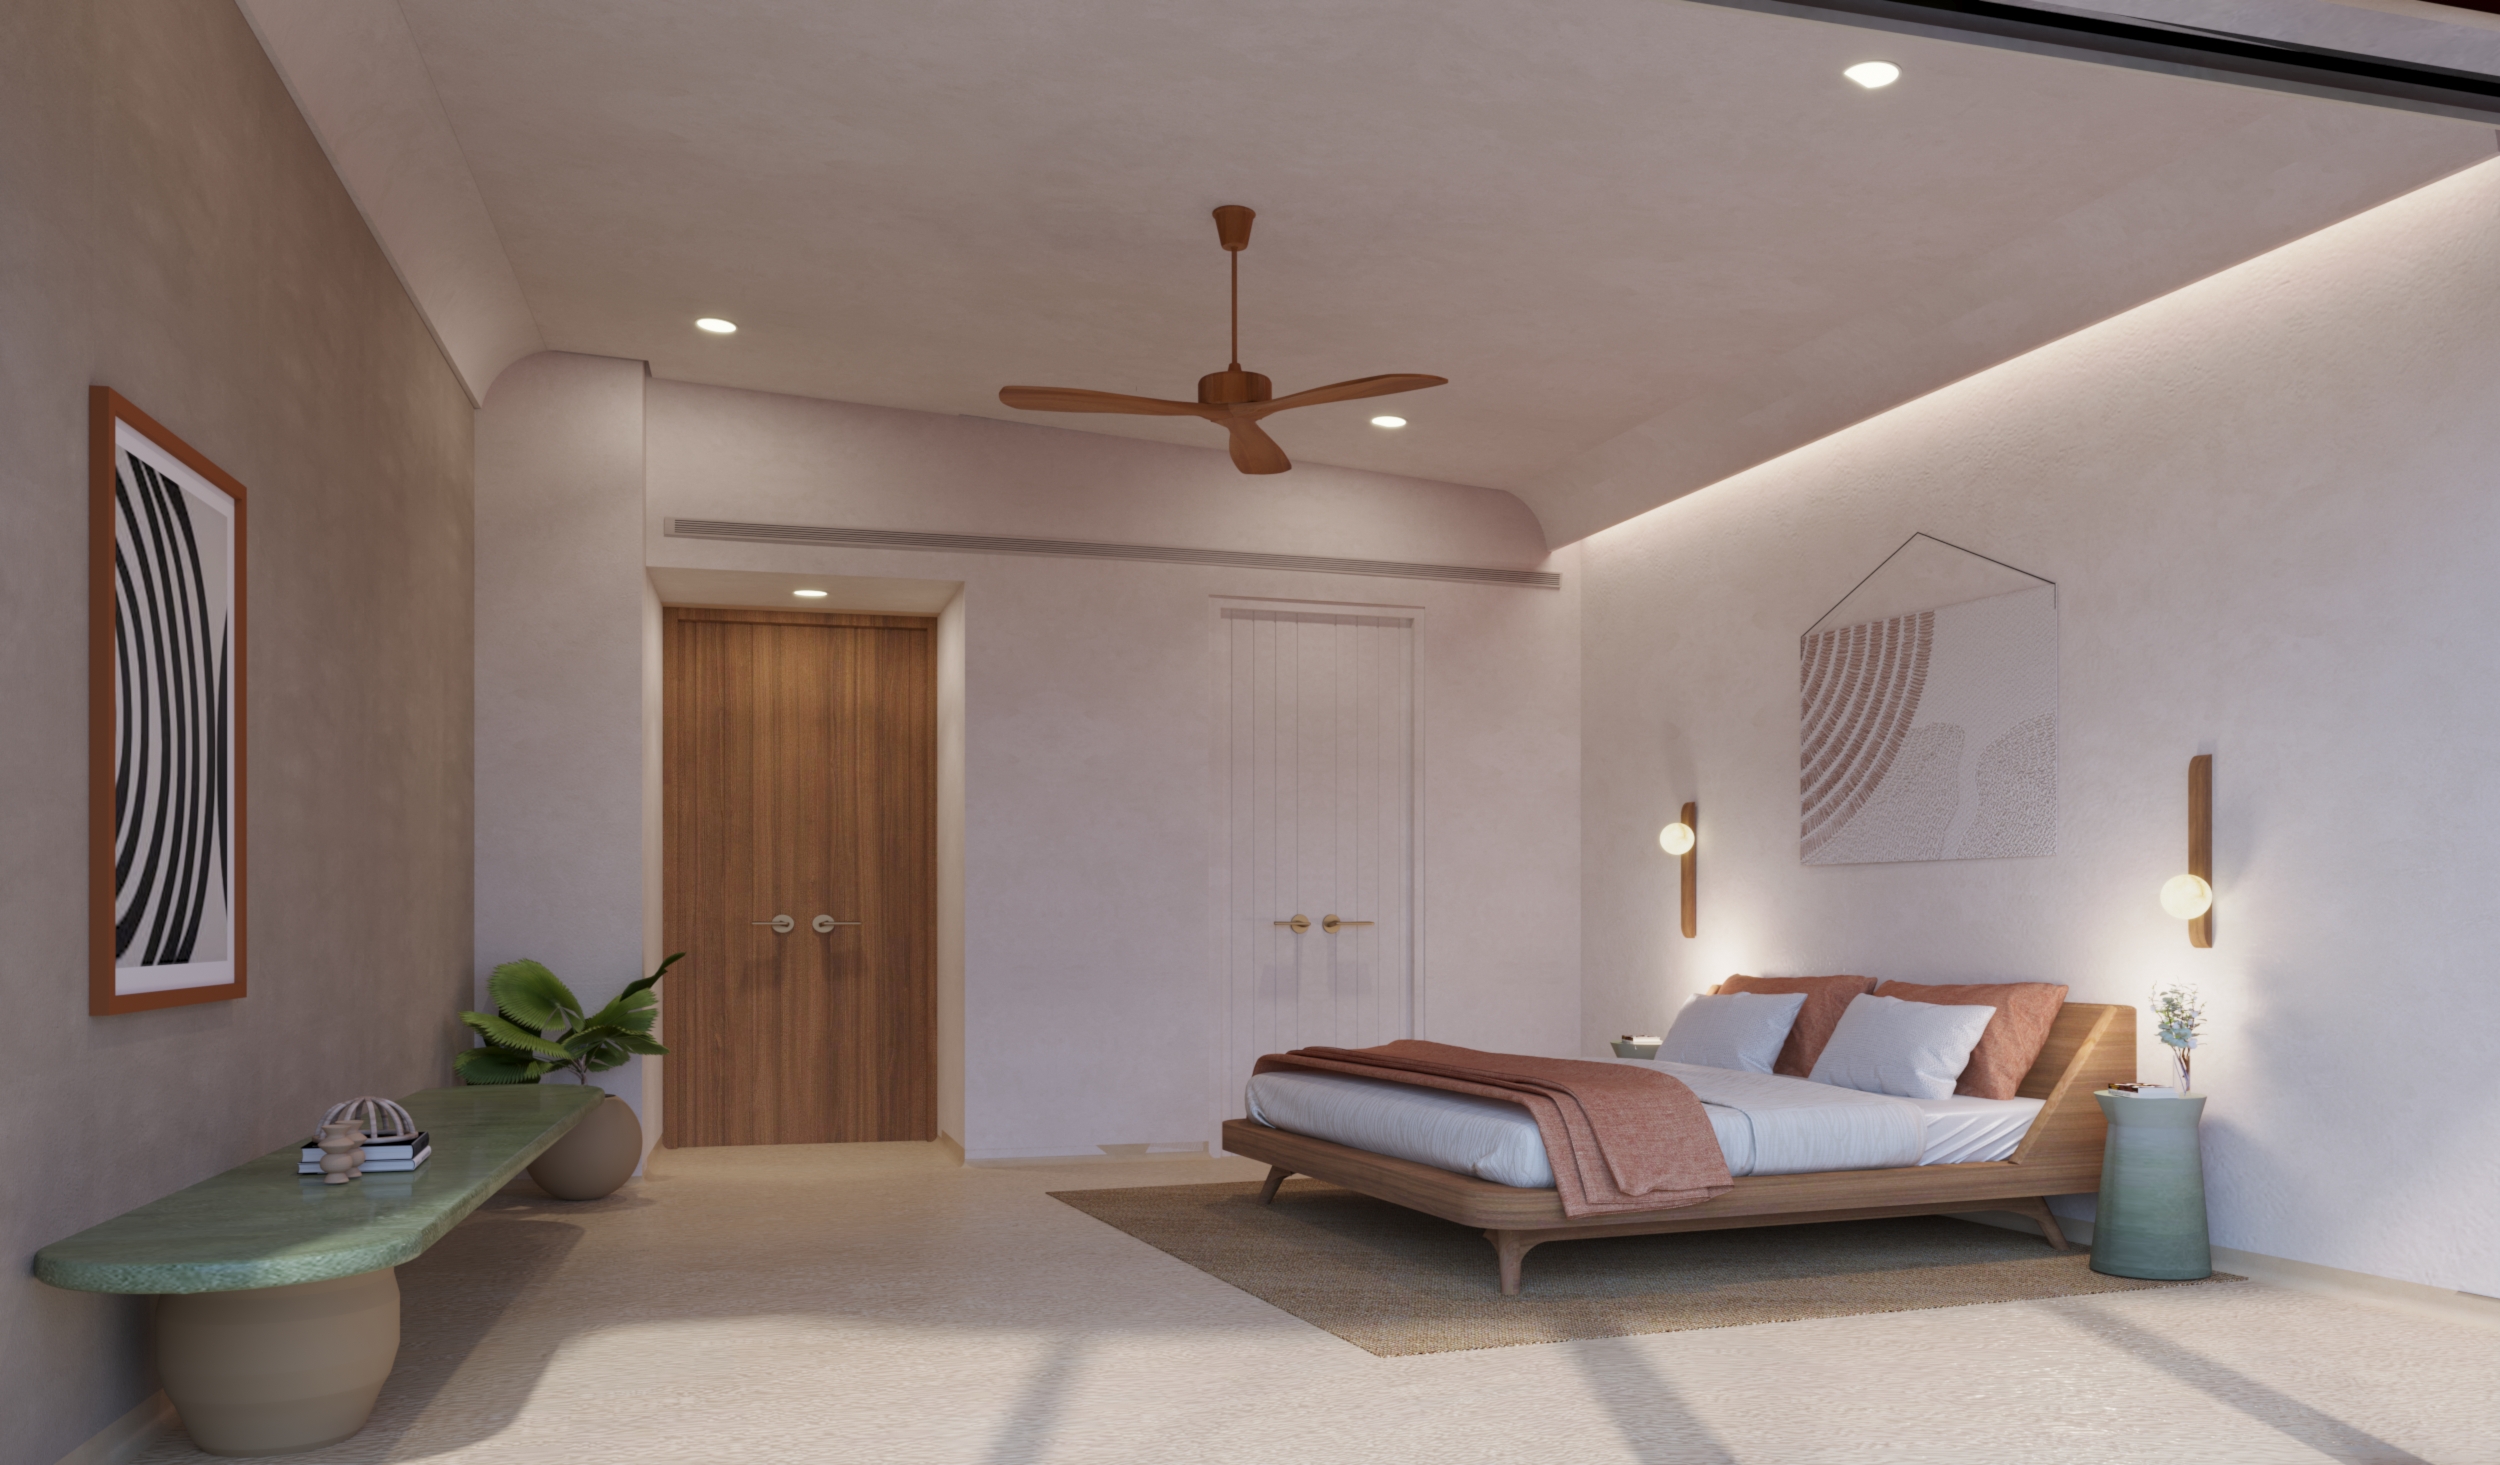
The upper floor houses three private bedrooms, approached via a gently sloped ramp rather than a conventional corridor, ensuring ease of movement and a calm transition between spaces. Bathrooms are detailed with a tactile mix of hand-glazed tiles, microconcrete surfaces, and bespoke washbasins—each space crafted with care and material depth.
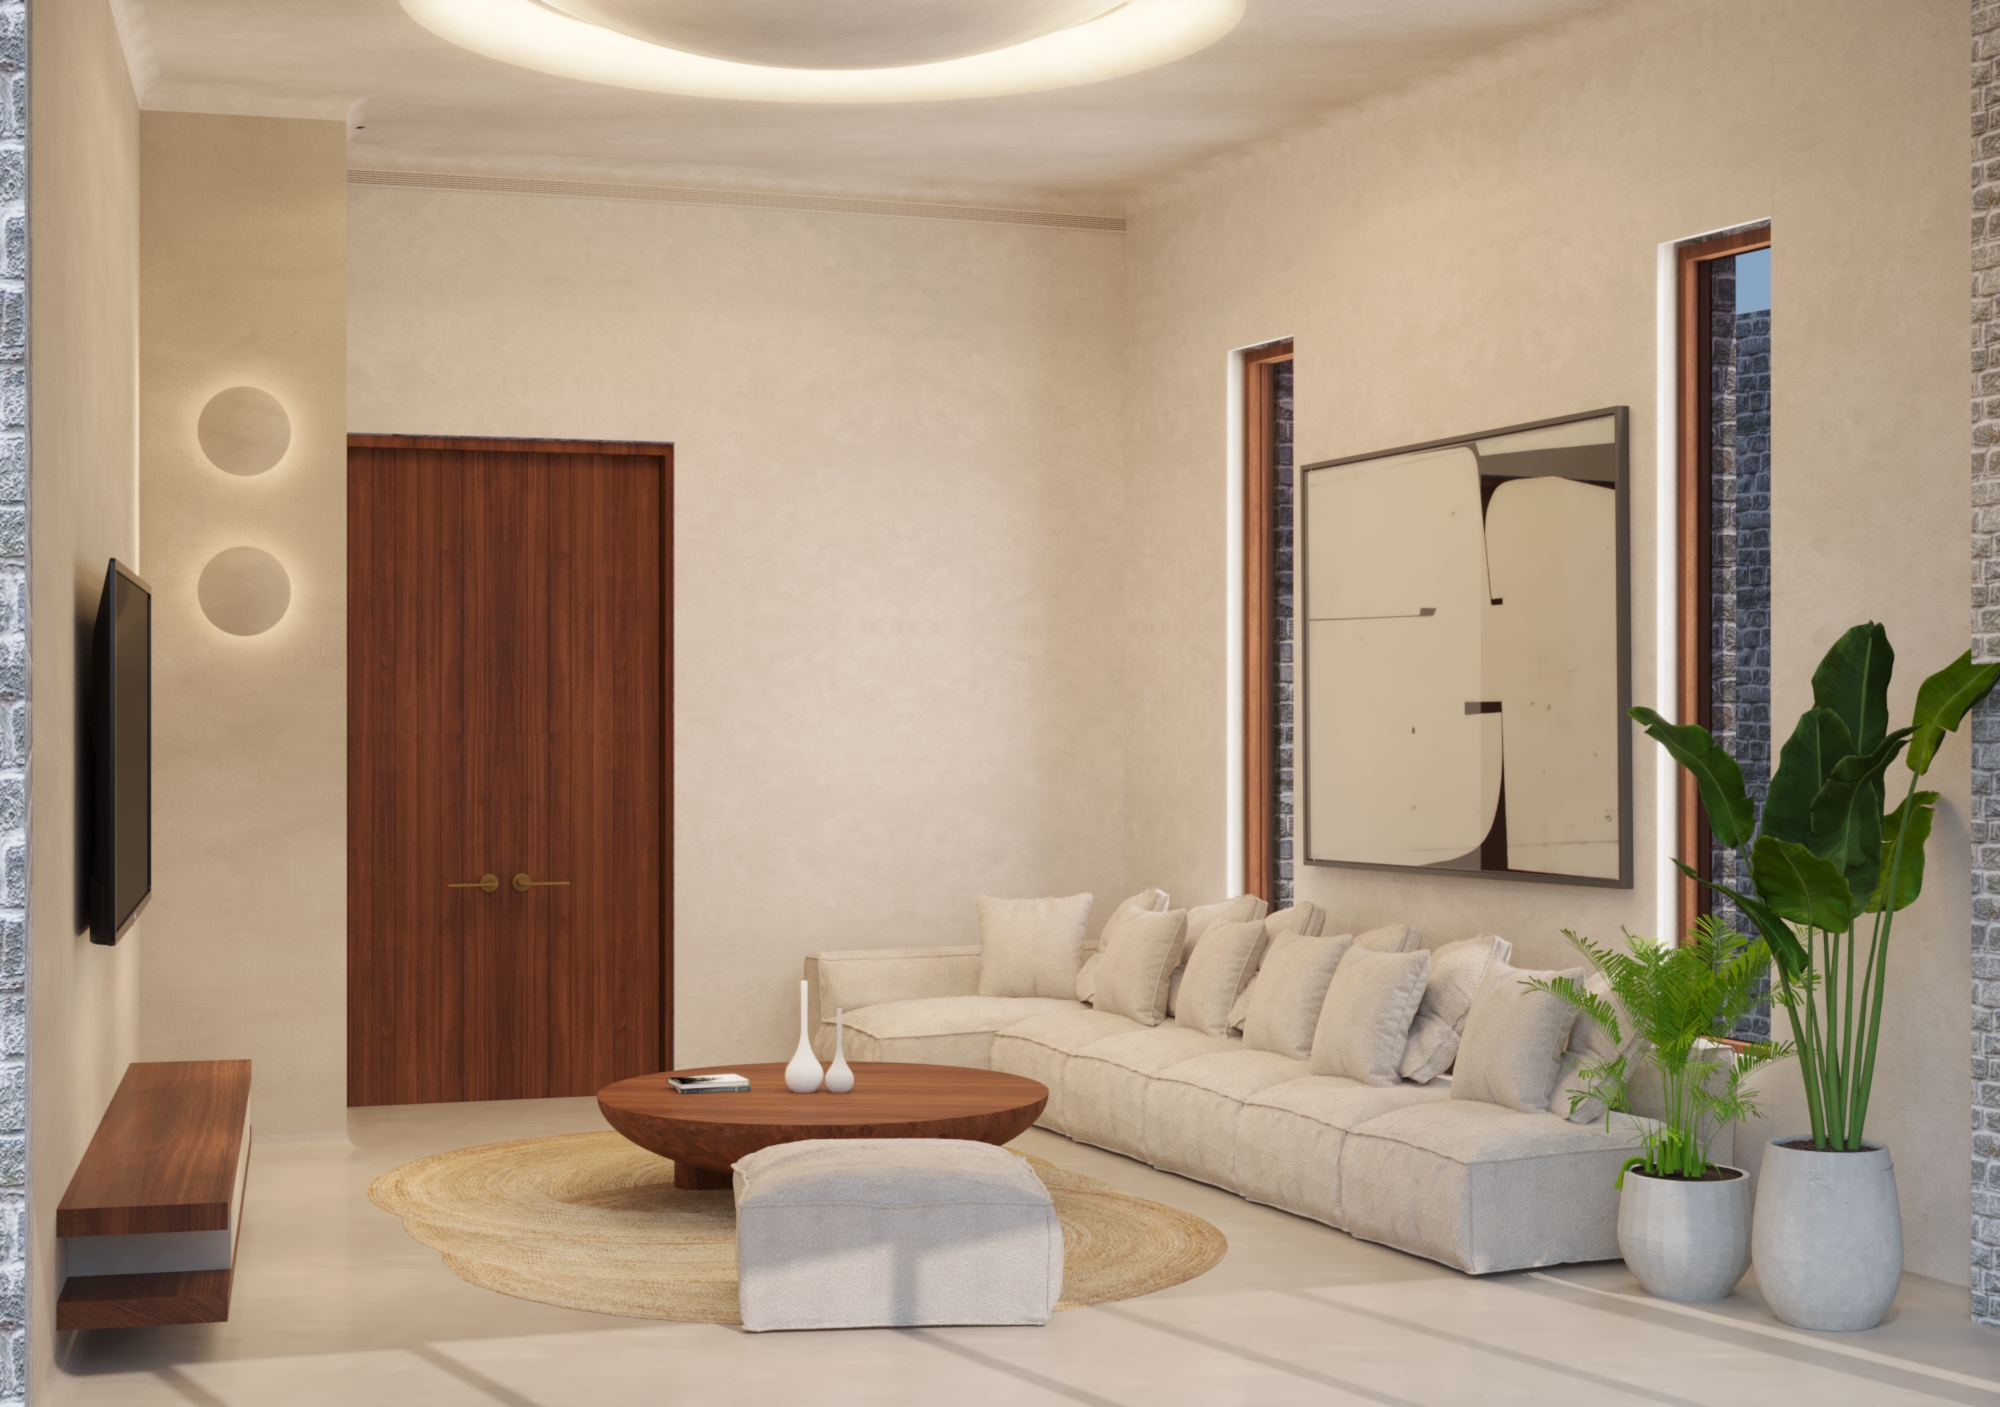
Throughout the house, seamless microconcrete defines the interiors, offering a quiet backdrop to the surrounding greenery. This Radial House is shaped as a descent—from privacy to openness, from enclosure to landscape—where architecture frames living as a gradual unfolding into forest, light, and shared ground.