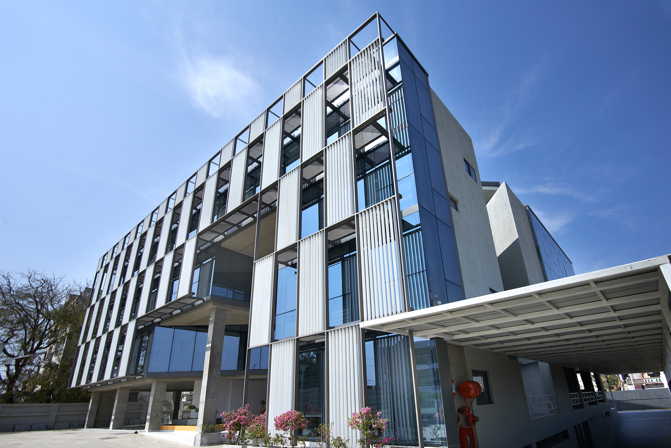
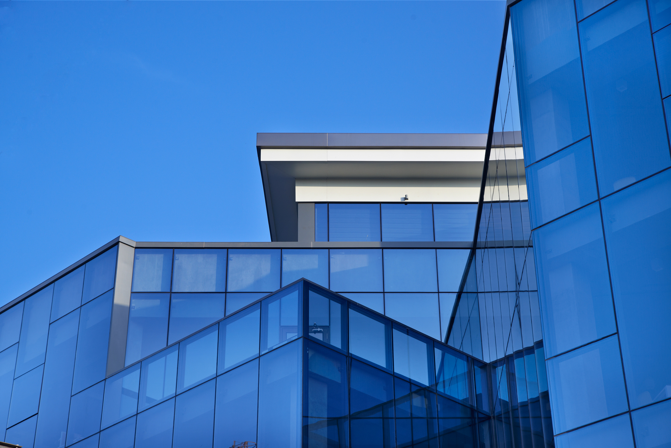
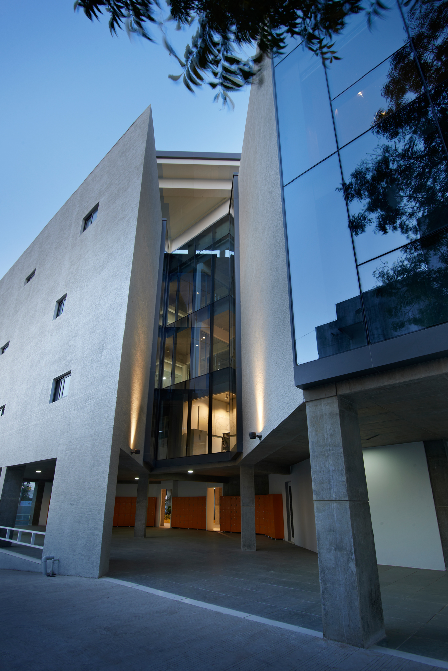
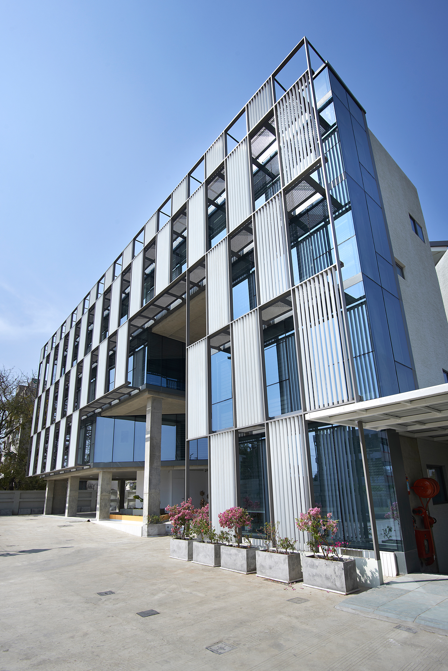
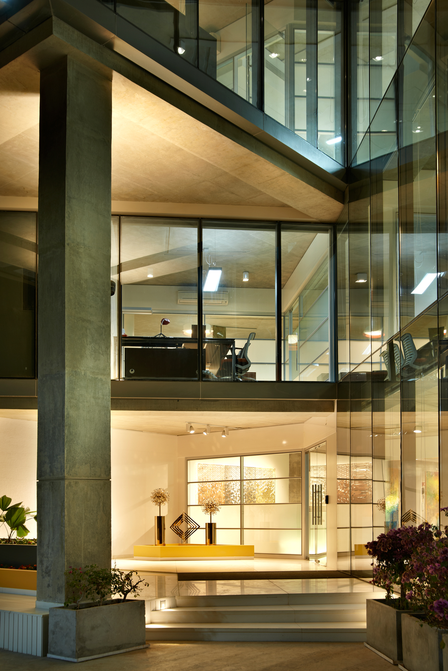
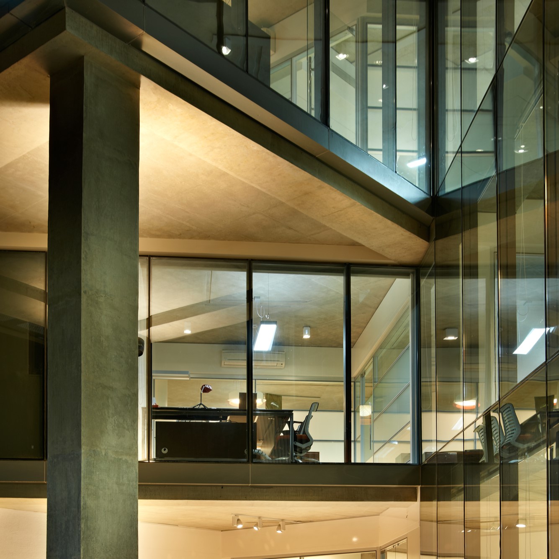
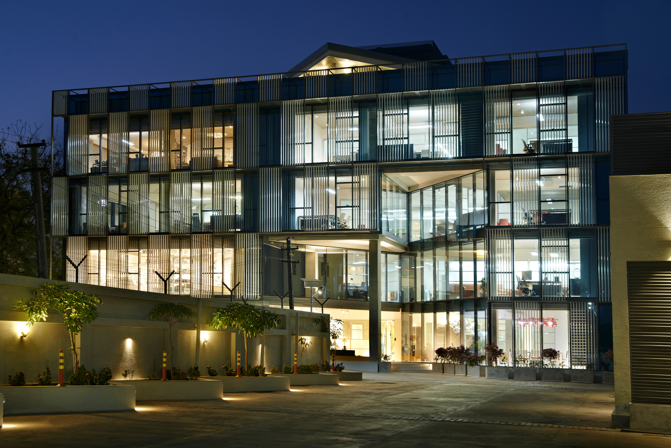
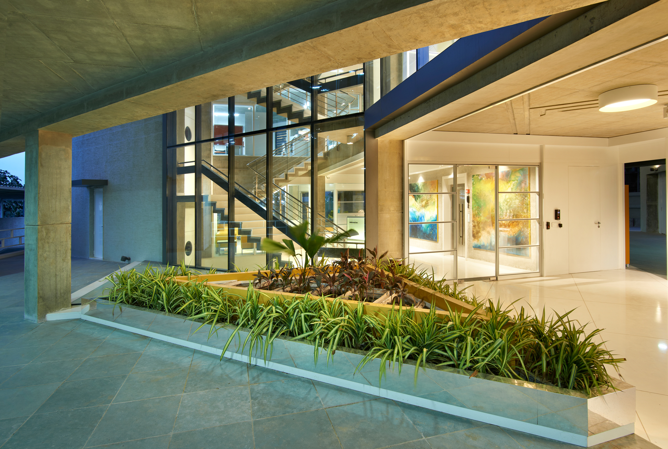
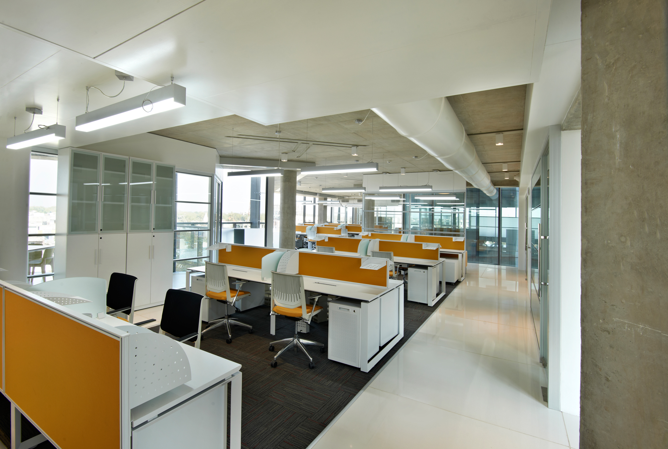
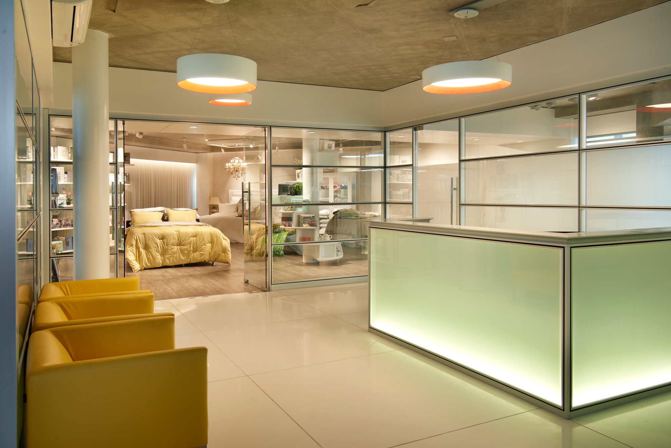
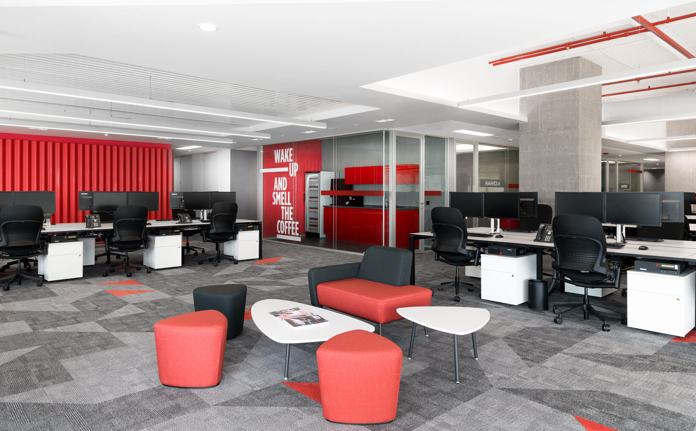
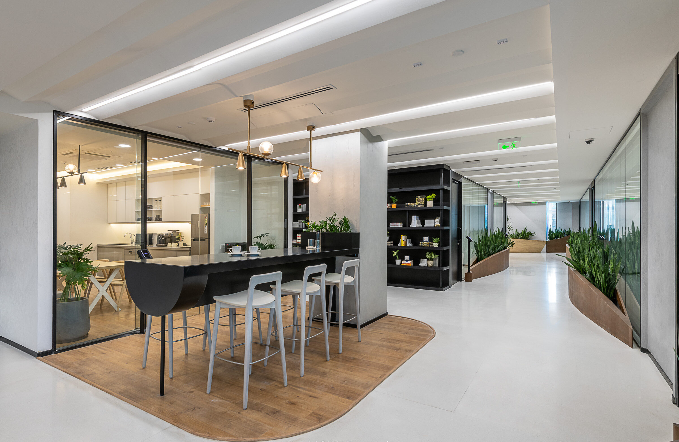
A 50,000 sqft HQ office built on the outskirts of Ahmedabad. The brief for the project, suggested that the only building massing solution that would fulfil the area-occupancy requirements would be a large box. The box was departure point for the design process. The ambition was to bring in light, air and nature into the depths of the cube. Deep climatology studies guided the design approach. Strategic voids were sliced into the cube, to fill the box with natural light. On the North and South, the voids form sheltered double height entry points.
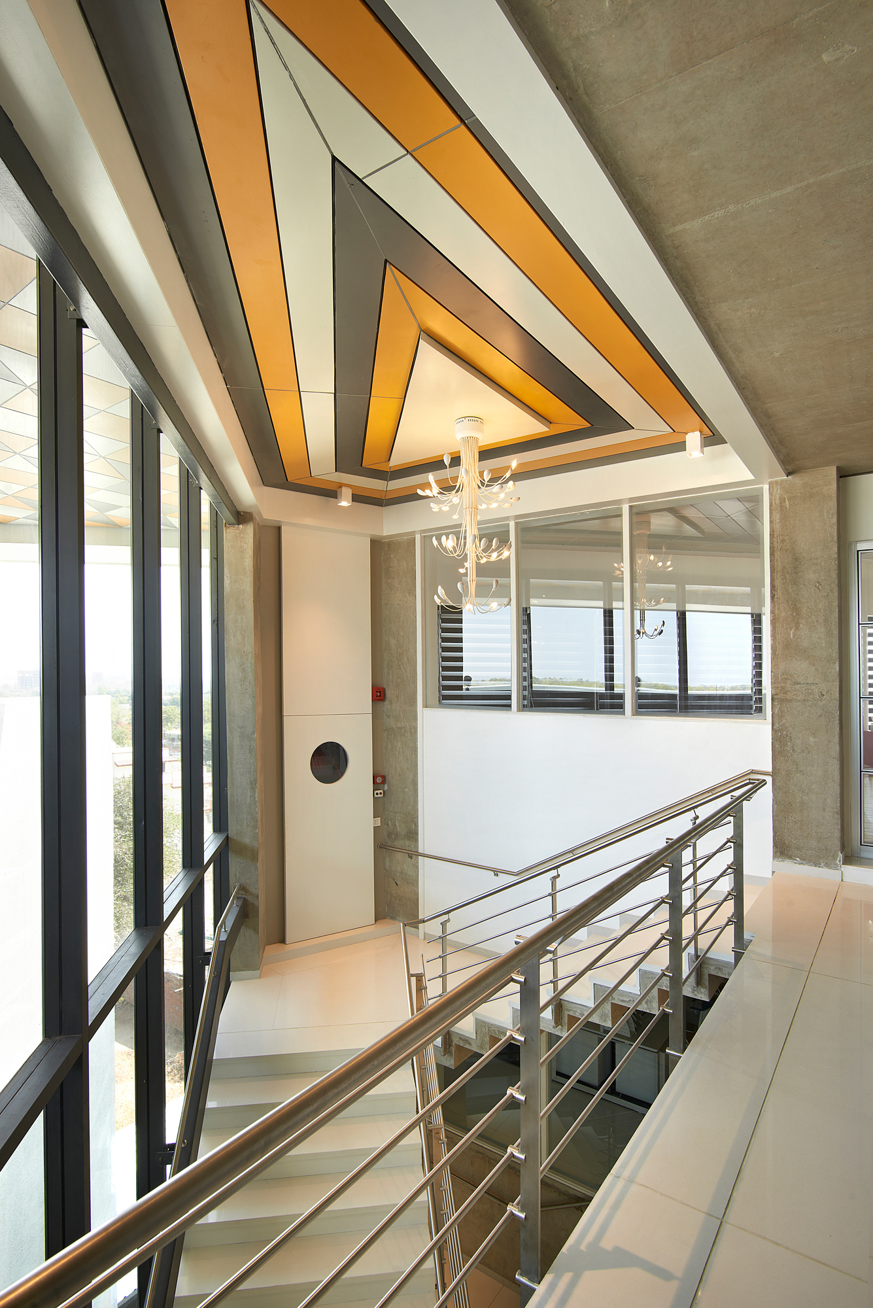
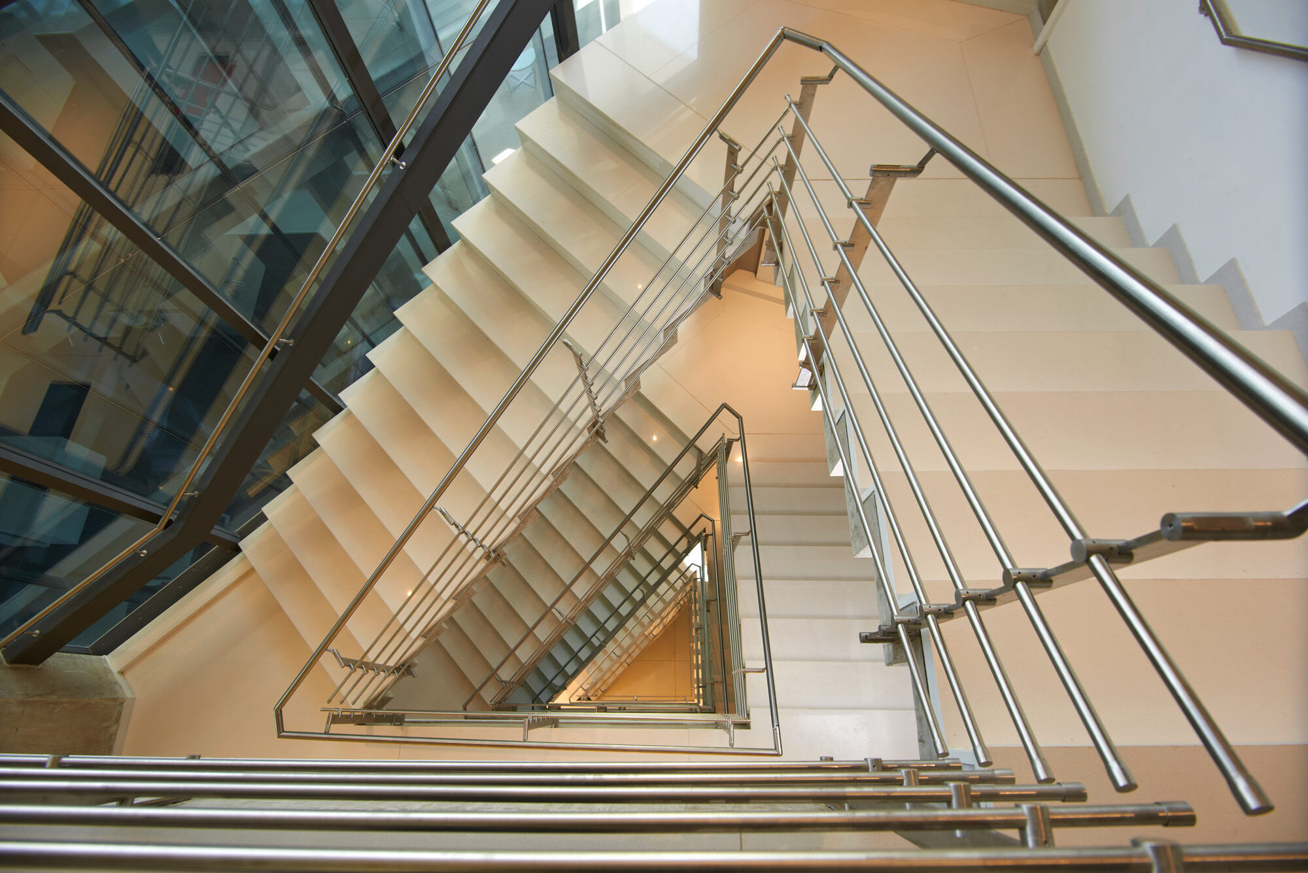
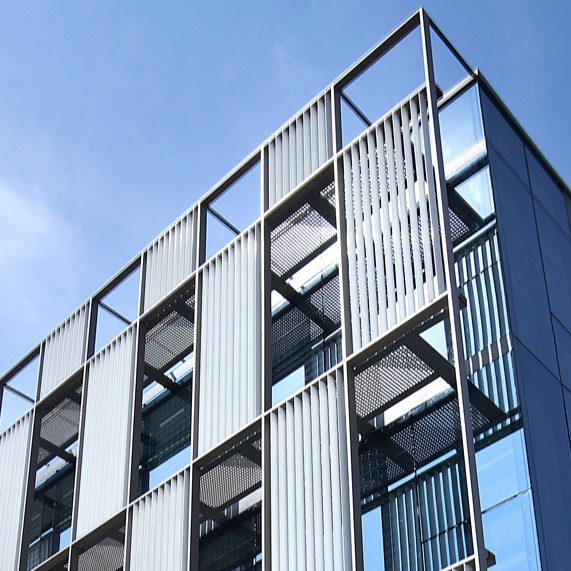
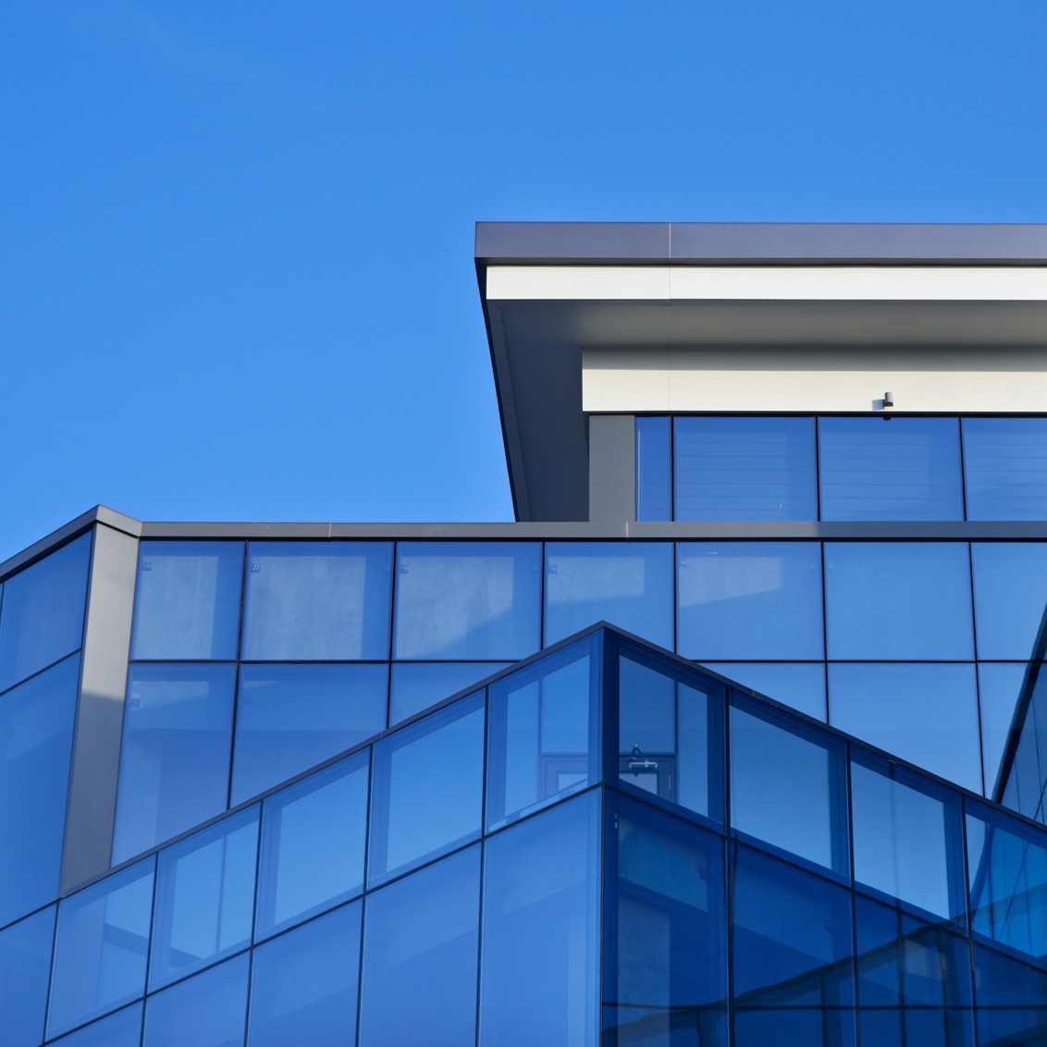
On the East and West these voids were deep narrow slits, bringing secondary light into the centre of the floor plate. The East and West façades, are largely opaque cavity walls preventing excessive heat gain into the building. The South façade has a double skin. An outer metal screen acts as a shading device for the secondary glass envelope. The central stair well is designed to be naturally ventilated by creating a stack effect chimney. Building materials were elemental; exposed concrete, Low e glass and metal sun shading lattice. With restricted building height, the flat slab structure was designed to have an exposed under slab to maximise the height within the space.
Subtle formwork detailed and textured the exposed concrete slabs. The outer periphery of the structure was designed as the heavier RCC elements. Allowing the structural elements within the cube to be slender circular metal columns maintaining the visual lightness. The services were surgical planned and integrated to the base structure to allow for clean exposed under slabs and minimal floor fill. White stone floors in the public areas and walkways reflect and bounce the light. Carpeting and wood provide acoustic buffering and warmth in the work areas.
A simple cube was sculpted with reference to the sun. The constraints of this project would have ordinarily prevented the creation of a working environment connected with the environment. With climatology as the central design compass; an airy, light filled office atmosphere was crafted.