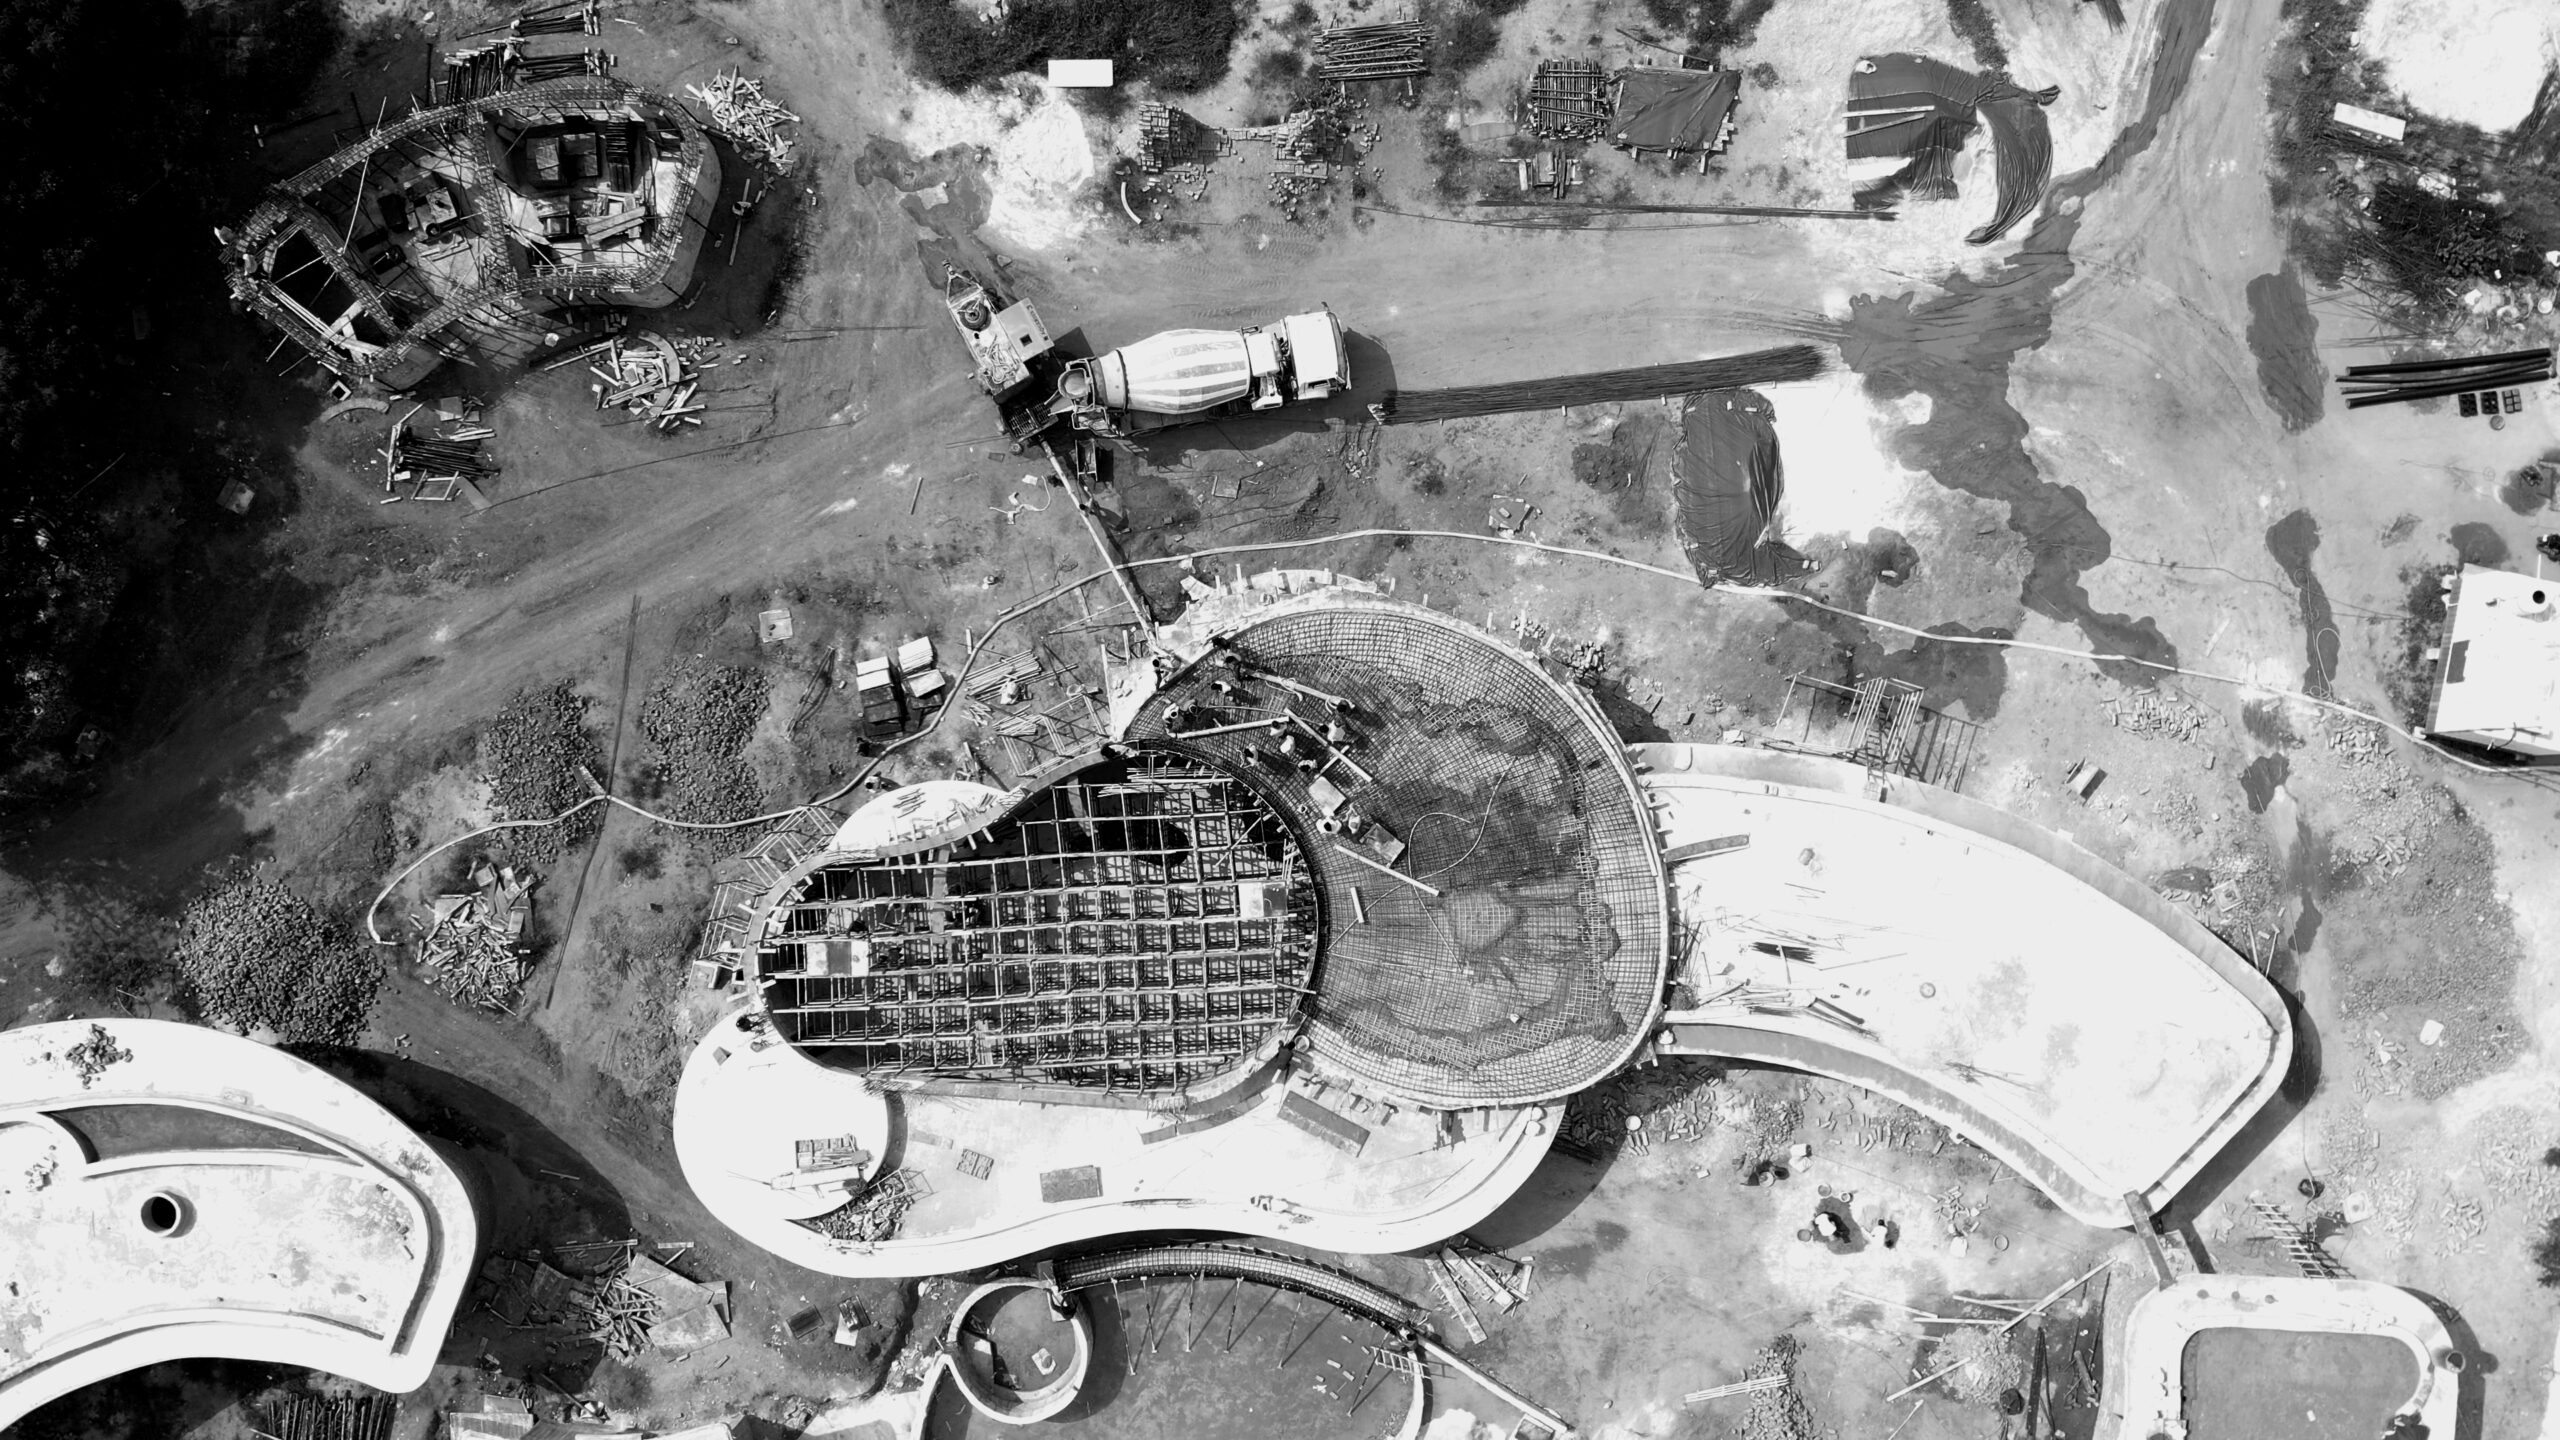
At Orchard House, a mango orchard planted over fifty years ago becomes the generative framework of the home. The design process began by carefully mapping the voids between the trees. Rather than responding to site boundaries or conventional setbacks, the architecture is organised by the spacing and rhythm of the orchard itself. This living grid directly dictates the dimensions, proportions, and placement of the built forms, which are inserted precisely into the gaps, allowing the orchard to remain intact and continuous.
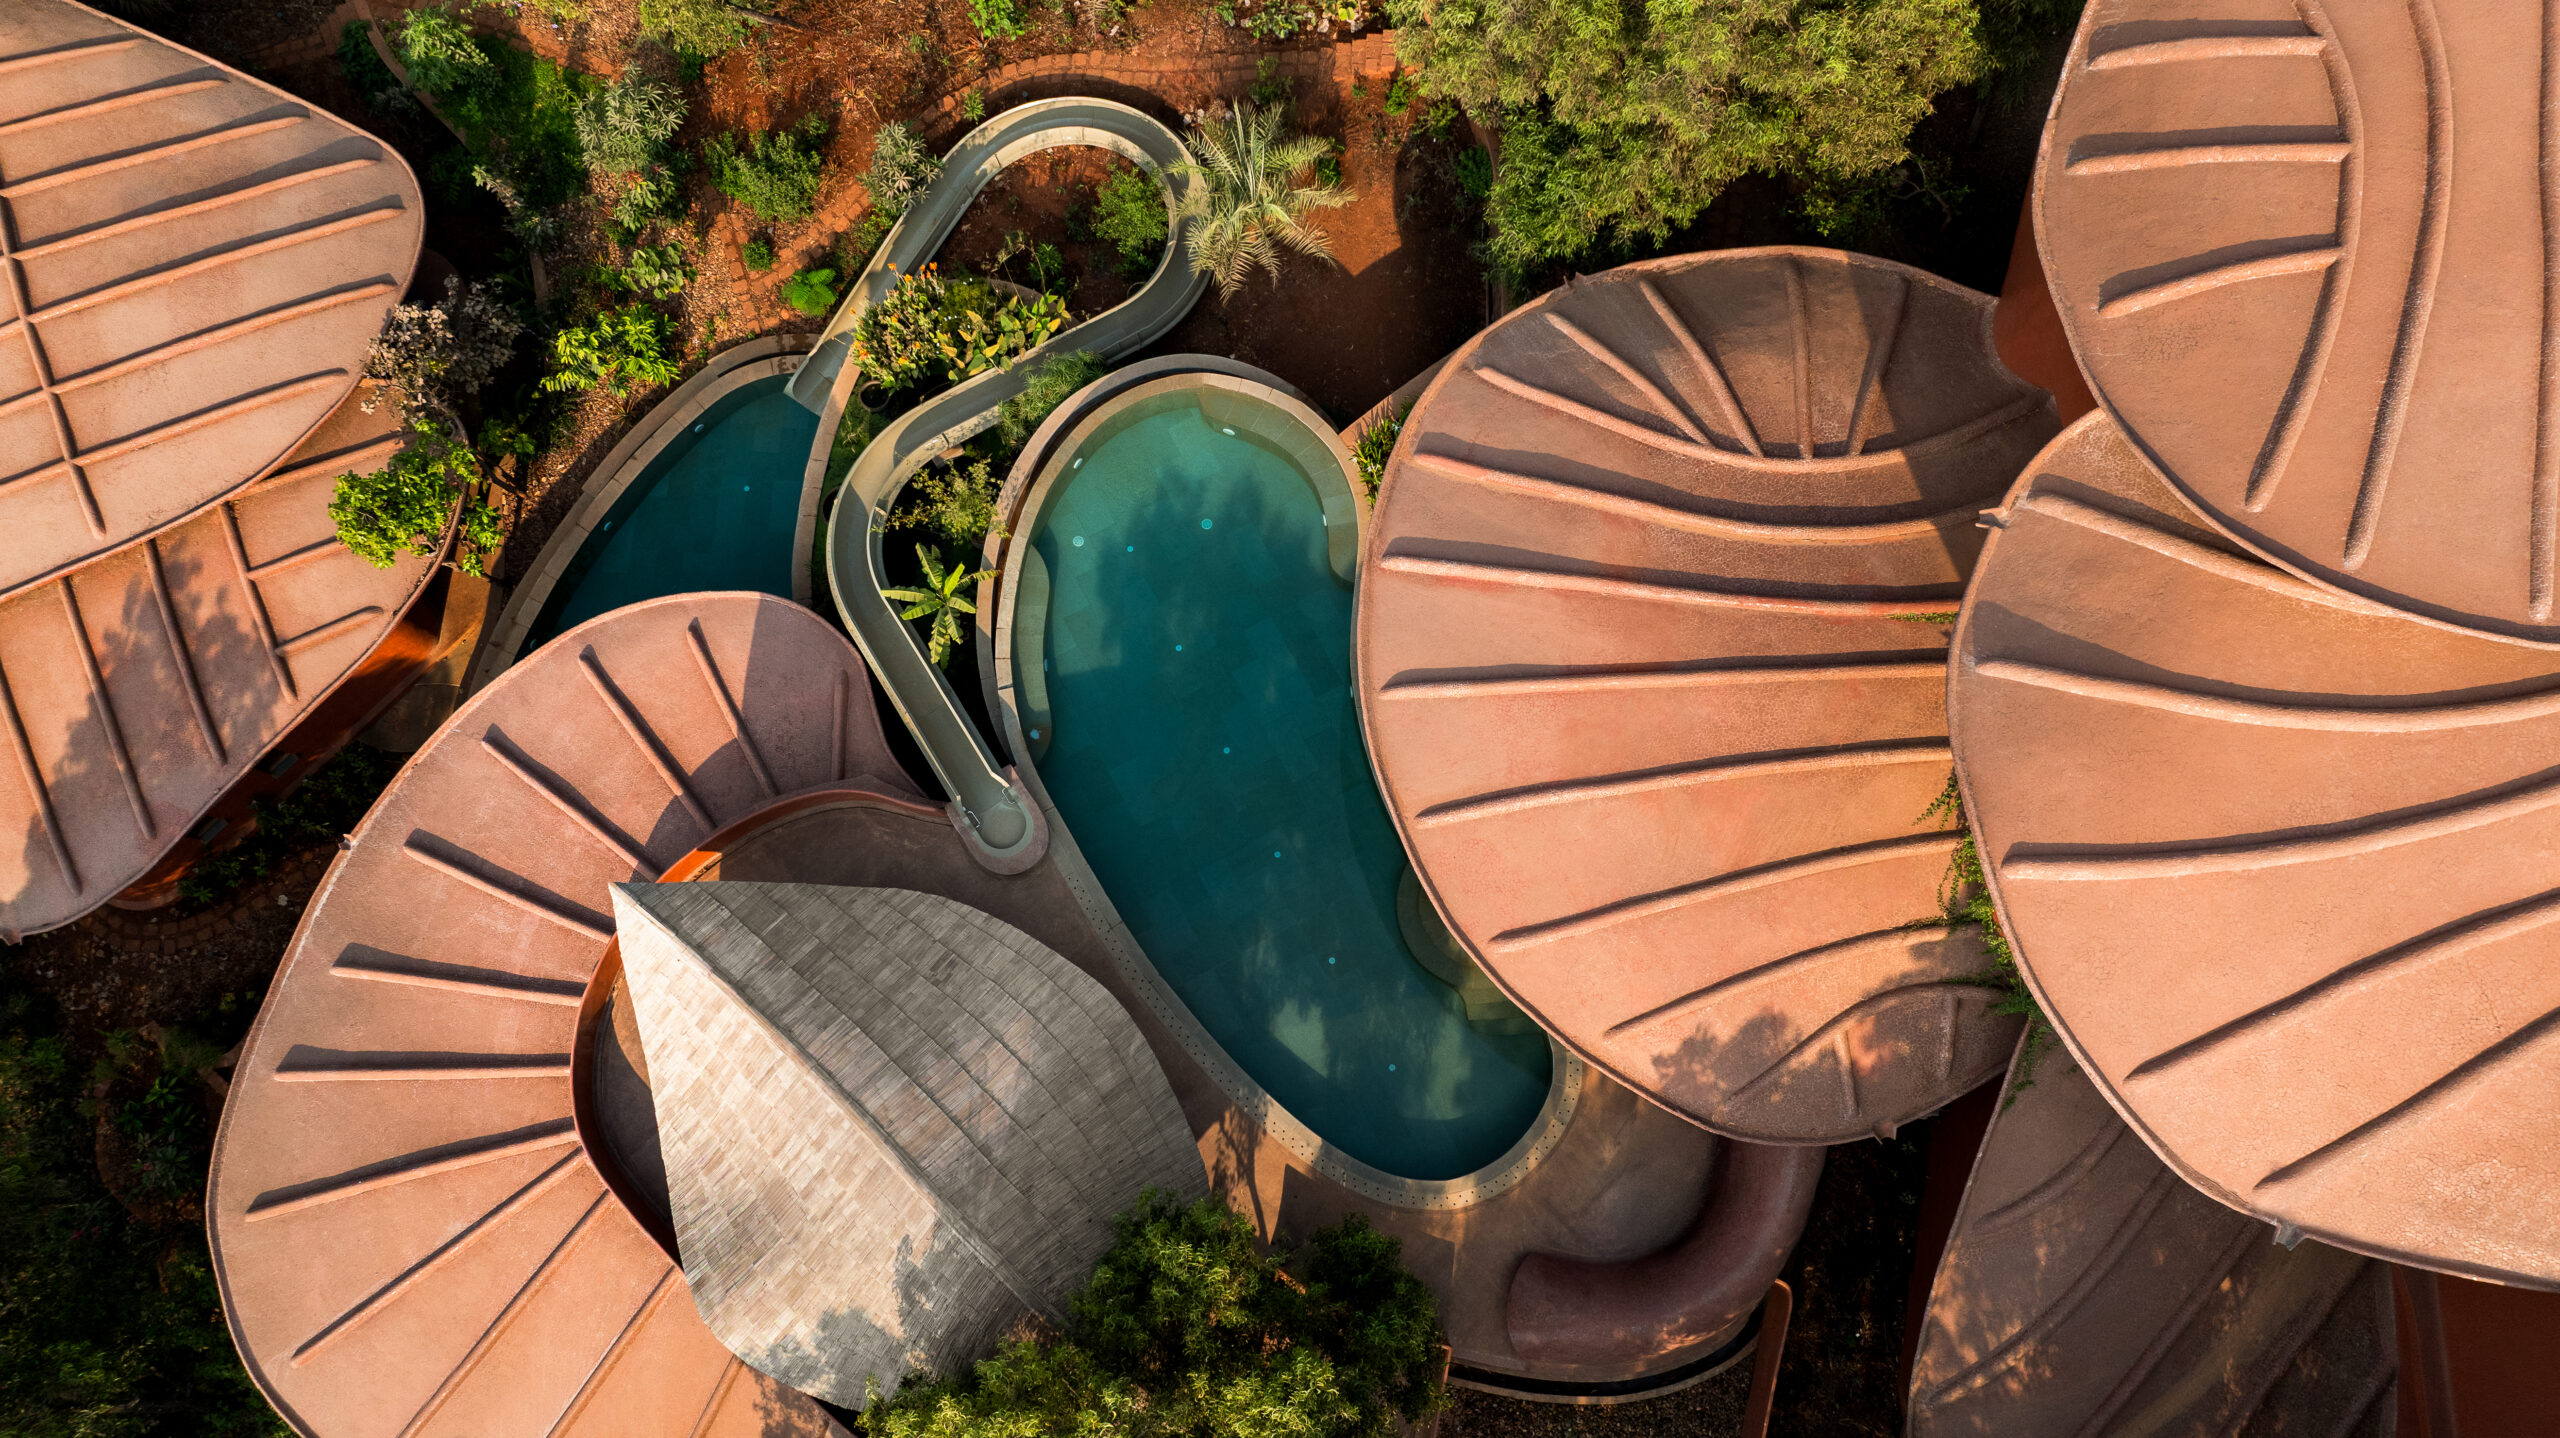
Extraordinarily serene and deeply calm, the house sits low within the landscape, snaking gently through the canopies. Engulfed by foliage, it never rises above the trees but moves alongside them, allowing shade, scent, and filtered light to shape everyday experience. The house unfolds as a series of long, narrow blocks linked by open walkways and shaded passages. Rooms wrap around trees, forming intimate courtyards and moments of pause where architecture recedes and nature takes precedence.
From the moment of entry, a large picture window frames a single mango tree, establishing an immediate and enduring connection with the orchard. Bay window seats extend into the low branching canopies, blurring thresholds between inside and outside. Movement through the house is quiet and deliberate, heightening awareness of leaves, breeze, and changing light.
Material restraint reinforces this atmosphere of calm. The house is built primarily in exposed laterite—a local material chosen for its insulating qualities, tactile warmth, and graceful ageing. Basalt lines the ground plane, protecting the plinth while forming steps, seats, and edges that merge with the terrain. Traditional tiled roofs shelter the interiors, responding naturally to climate and monsoon.
A slender 20-metre pool cuts through the garden, finished in Udaipur green marble, glistening like an emerald set within the orchard. Internally, a single material—vanilla Kota stone flooring—flows throughout the house, lending visual continuity and quietness. The planning carefully balances privacy and togetherness, offering each family member retreat while remaining immersed in the orchard—allowing the landscape to remain the true constant of daily life.