0Results

projects
insights
news

Pavilion House

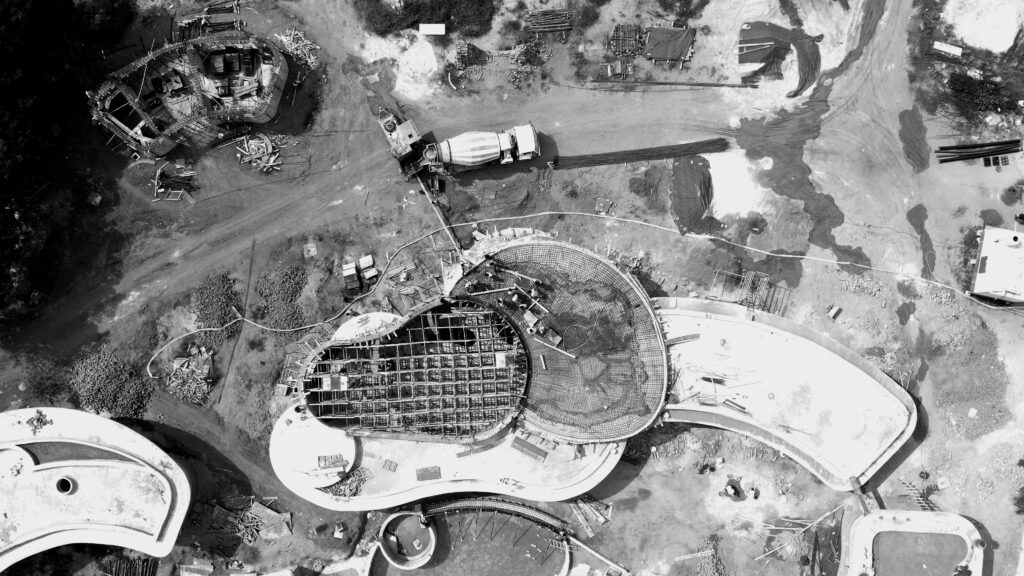
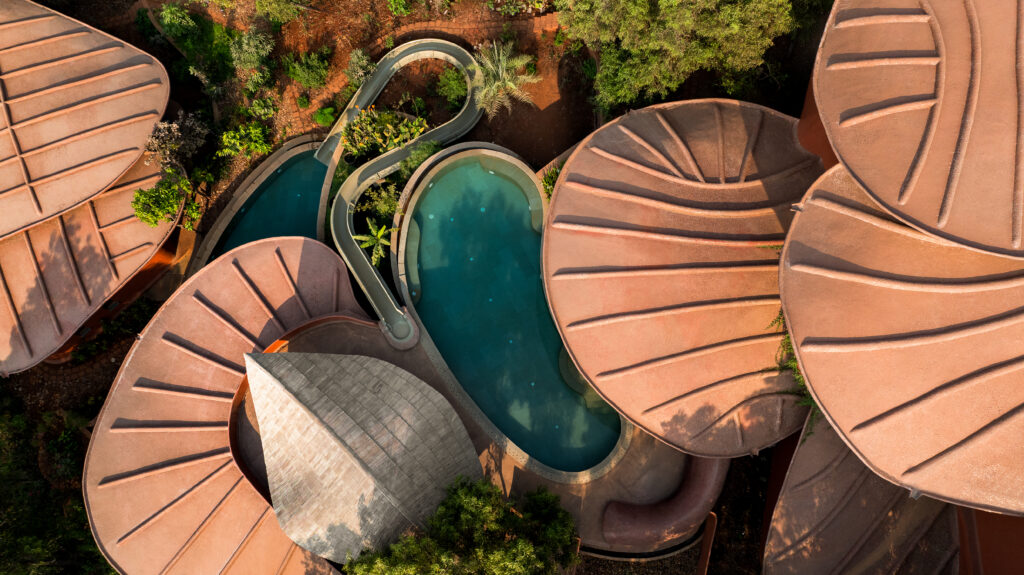
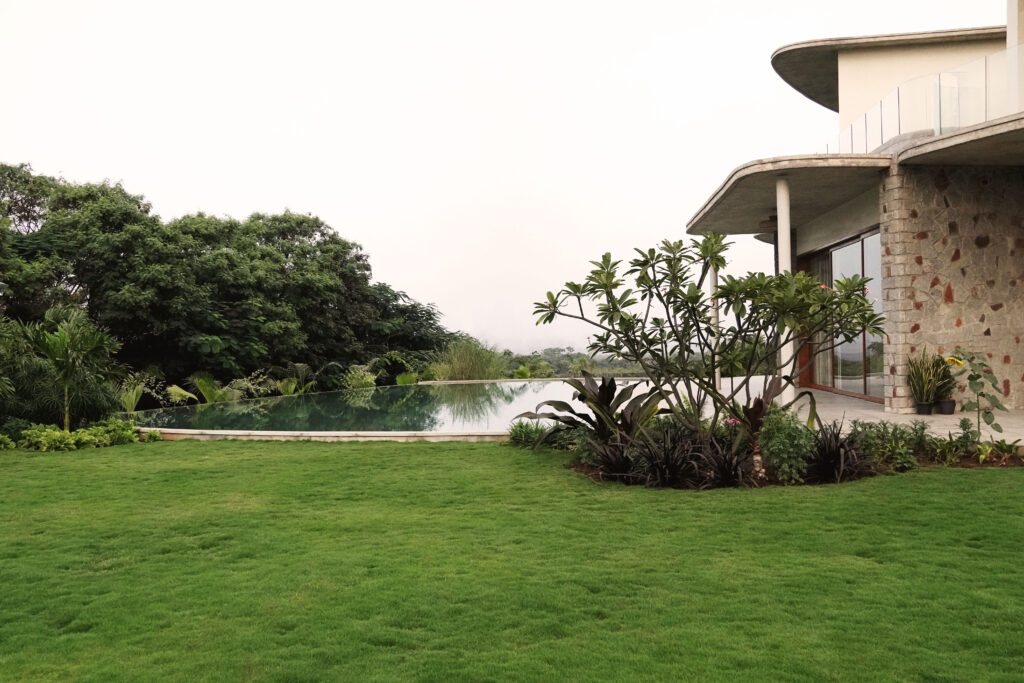
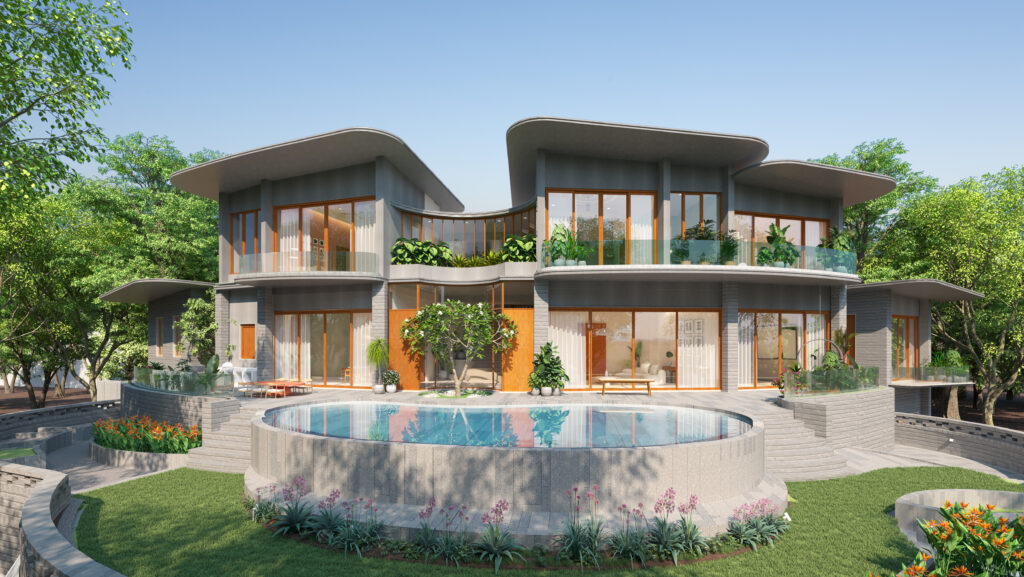
PROJECT OVERVIEW On a flat site without reference, Pavilion House invents its own landscape. Pavilions are arranged around berms, pools, and groves, creating a home where earthwork and architecture coalesce. TAKE A DEEPER LOOK INTO THIS PROJECT https://labwerk.in/wp-content/uploads/2026/06/DJI_20250225175505_0036_D2.mp4 FIG (O1) RCC shells Formed against earthen moulds, RCC shells curve with ease, achieving structural efficiency and […]

Read More… from Pavilion House

100K Brick House

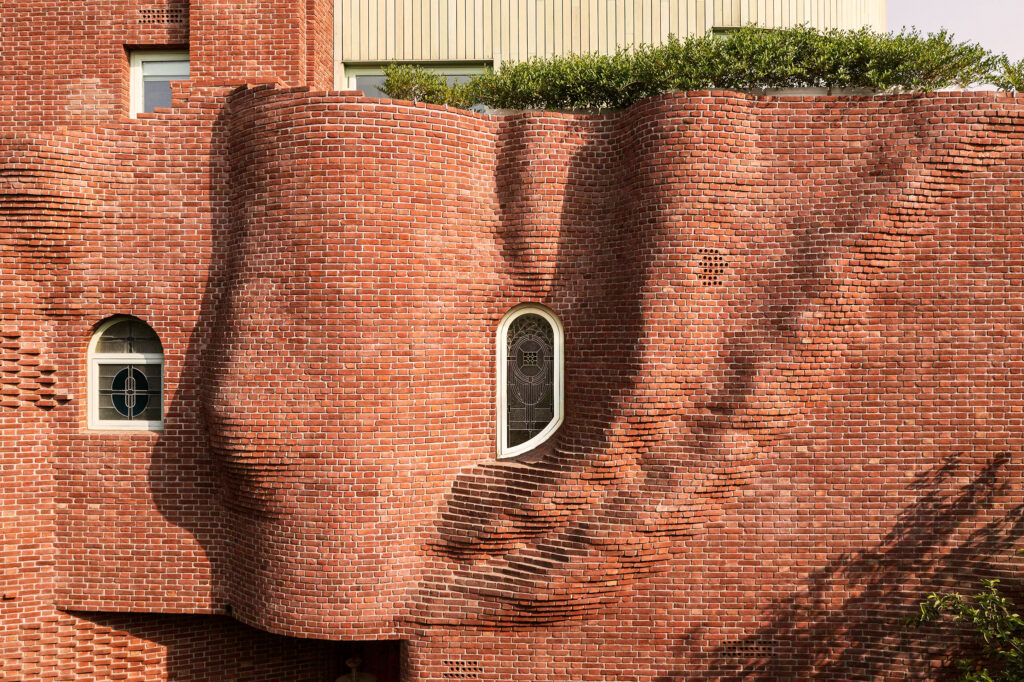
PROJECT OVERVIEW Born from the shared histories of two people over seven decades, this house is a palimpsest of seven decades of gathered experiences and memories. Embracing Delhi’s long love affair with brick, it reimagines the material with a softer, sculptural touch. Made with seven craft communities, it celebrates the handmade with joy and humour, […]

Read More… from 100K Brick House

Cosmos House

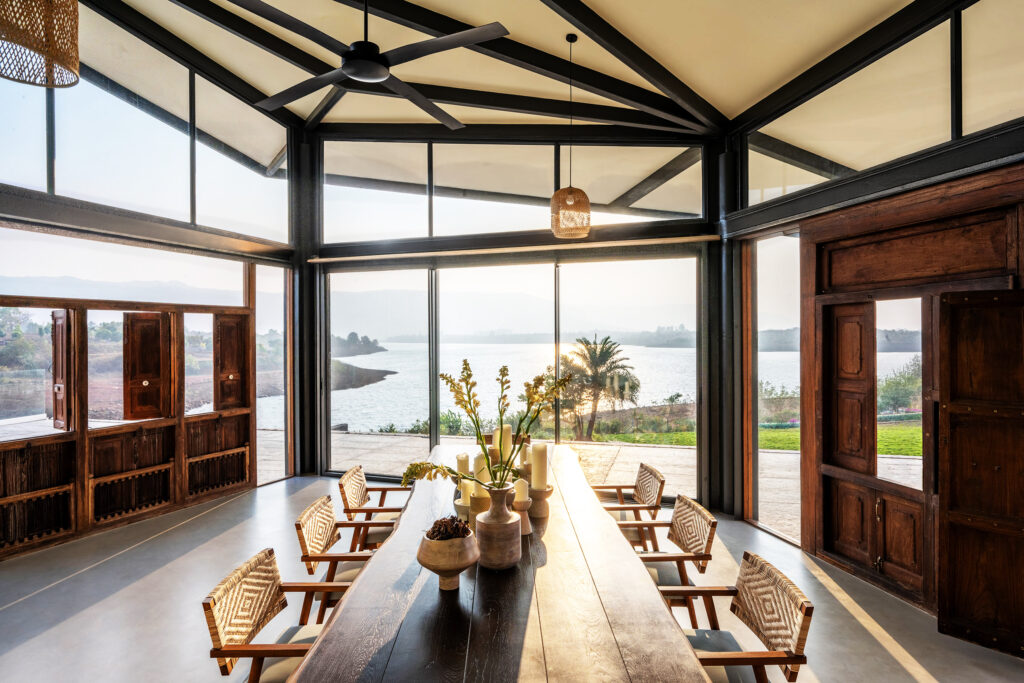
PROJECT OVERVIEW A weekend retreat set by a tranquil lake, Cosmos House unfolds as a series of pavilions that frame shifting views of the water and hills. Designed for a dancer and her family, the home is a therapeutic dialogue with nature, aligning sunlight, rainwater, and landscape into an architectural choreography. TAKE A DEEPER LOOK […]

Read More… from Cosmos House

7 Courtyards House

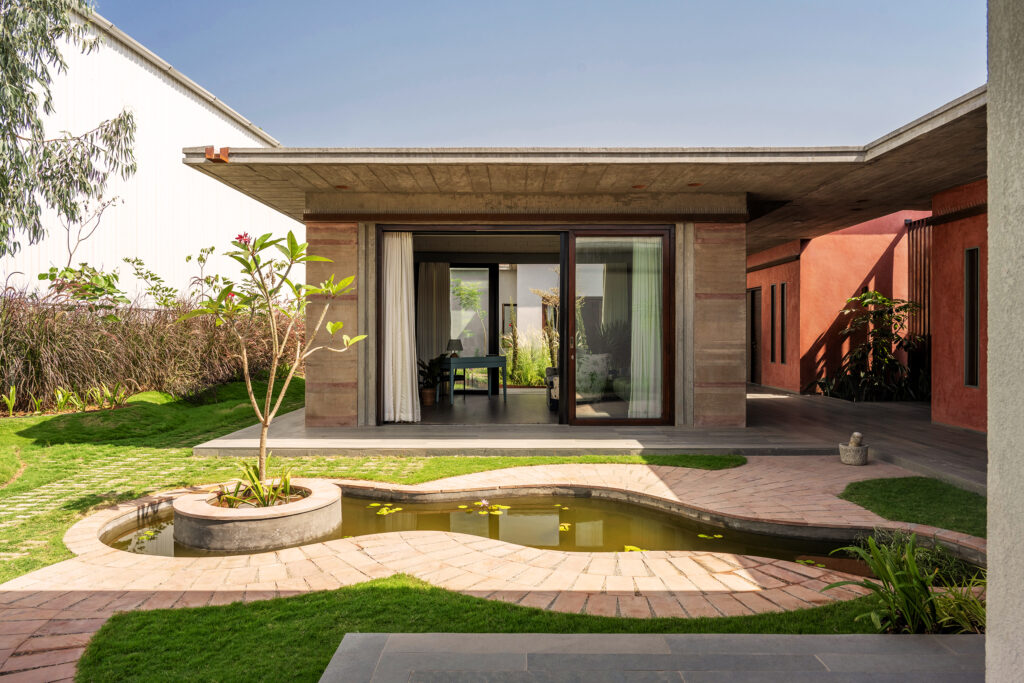
PROJECT OVERVIEW Designed as a ‘luxurious ashram’, this single-level home is anchored by rammed earth walls crafted with artisans from Hunnarshala. With seven courtyards and two gardens, it balances intimacy and expansiveness, rethinking social spaces for multi-generational living. TAKE A DEEPER LOOK INTO THIS PROJECT The house reflects on a thought of luxury in the […]

Read More… from 7 Courtyards House

Drift house, Little Much Farm

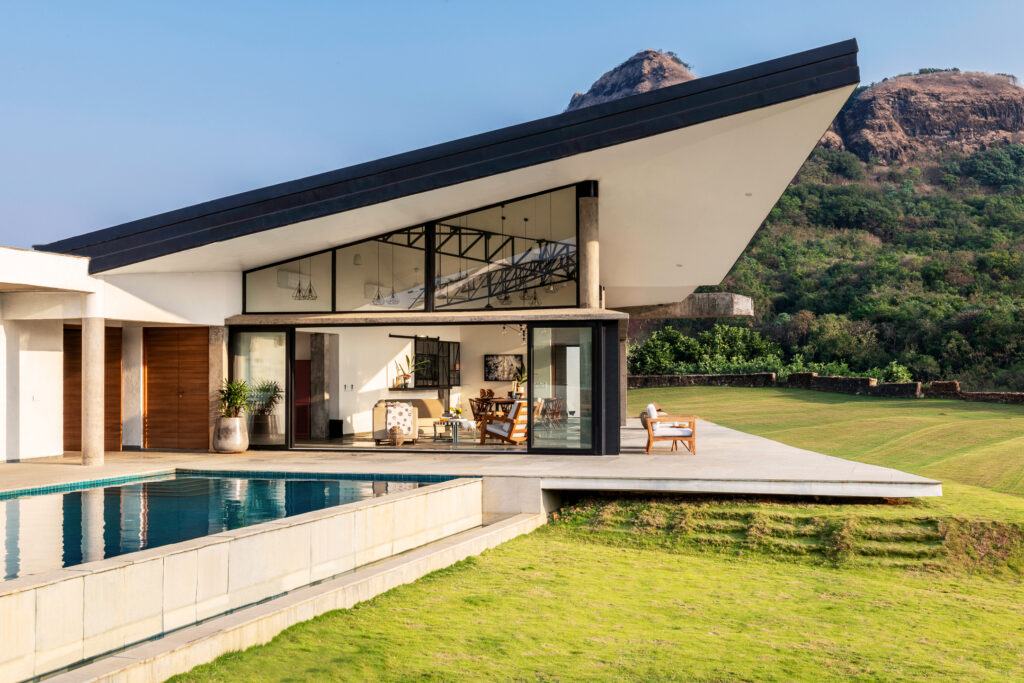
PROJECT OVERVIEW The villa of ‘The Little Much Farm’ straddles a remote hill side location overlooking the Sahyadri hills of Mulshi and its lake. This is home for a family and their friends to re-engage in the environs of the hills that surround Bombay. The spaces are planned as a series of potential happenings; layered, connected, scalar, with […]

Read More… from Drift house, Little Much Farm

Flying House

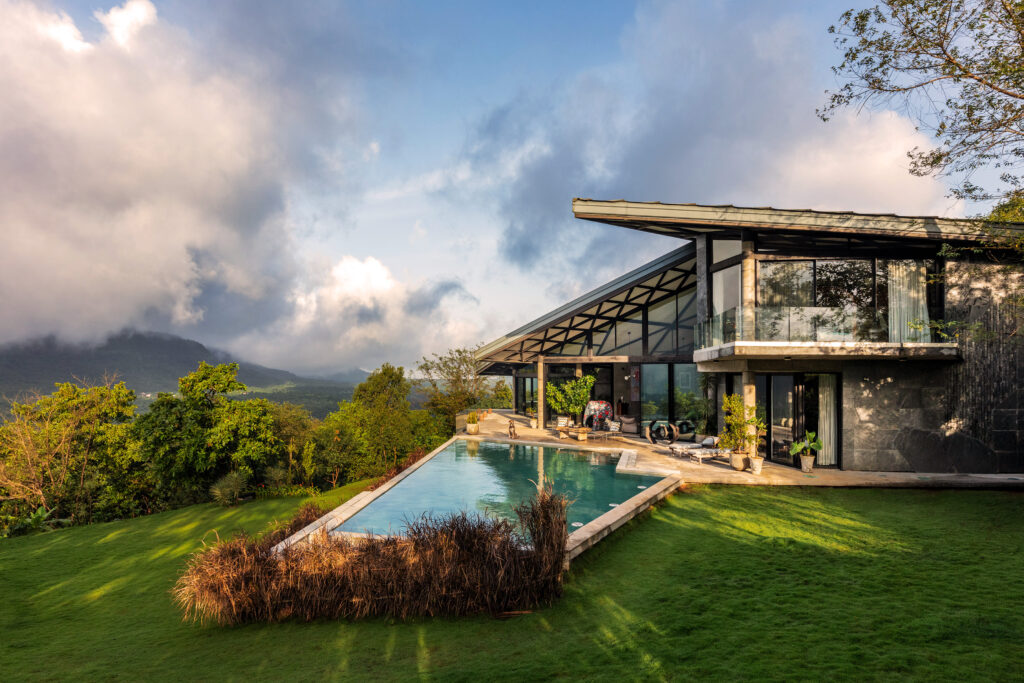
PROJECT OVERVIEW Perched on the ridgeline of the Sahyadris, Flying House is a five-bedroom holiday retreat stretched along a 75m axis. With copper slate walls, folded metal roofs, and fluid indoor-outdoor decks, it celebrates elemental architecture in dialogue with dramatic landscapes. TAKE A DEEPER LOOK INTO THIS PROJECT A linear ridge-top home in the Sahyadris, […]

Read More… from Flying House

Slow House

PROJECT OVERVIEW Perched on a narrow, steep site, Slow House reveals itself gradually. Two volumes connected by a bridge around a frangipani courtyard create a home of layered gathering and retreat. TAKE A DEEPER LOOK INTO THIS PROJECT A sleek cast in place terrazo counter separates the kitchen from the dining nook furnished with locally […]

Read More… from Slow House

House on the Hill

PROJECT OVERVIEW Set within the forested landscape of Vijayanagar near Hampi, this home is organised as a vertical and radial journey through space. Entry occurs at the upper level, where private life is held quietly within the tree canopy. From here, one descends along a generous central staircase; an intentional moment of transition; into the […]

Read More… from House on the Hill

Anasa by the Sea

PROJECT OVERVIEW Casa Belo Morjim is a cluster of eight villas designed as a compact coastal community. Three-bedroom layouts balance intimacy with openness, integrating verandahs and terraces for sea breezes and light. A central pedestrian pathway threads the row-house format, encouraging community encounters while maintaining privacy. Whitewashed planes, tiled roofs, and timber details evoke Mediterranean […]

Read More… from Anasa by the Sea

Orchard House

https://labwerk.in/wp-content/uploads/2025/12/02.mp4 FIG (O1) Laterite Stone Widely used in tropical areas due to its abundance and durability, Laterite stone settles into walls with a porous, earthen strength, its warm texture grounding architecture in sustainable methods. FIG (O2) Udaipur Marble Udaipur marble brings a gentle luminosity to surfaces, its pale veining and cool tactility lending spaces calm, […]

Read More… from Orchard House